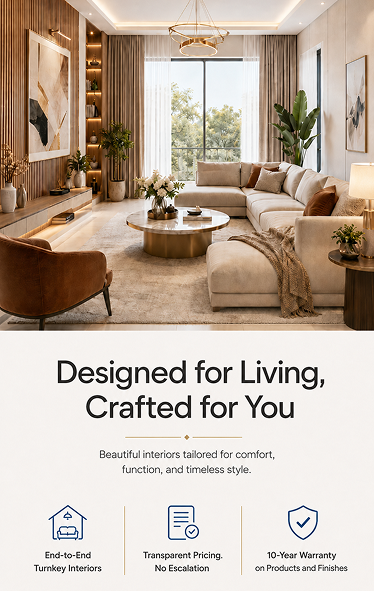
A well-designed home brings together three qualities that are rarely found in equal measure: beauty, functionality and personal comfort. Interior design is often reduced to choosing colours, furniture and finishes, yet those decisions are only the surface of a much deeper discipline. The homes that feel most settled are the ones whose layouts, materials and detailing have been planned around how a specific family actually lives, not around a mood board borrowed from a design magazine.
The Neo Studio was built around that belief. We design interiors that are personal, practical and durable, and we deliver them through a disciplined process that keeps the completed home faithful to the approved design. We work with homeowners planning new apartments and villas, with families renovating homes they have lived in for years, and with businesses that want their physical spaces to reflect how they operate. This article introduces our philosophy, our team, our services and the process we follow, so you can understand how we work before you consider working with us.
Our Story and Design Philosophy
The Neo Studio is part of a design group with a long legacy in interior work, and that heritage shapes how we approach every project. We bring together design, in-house manufacturing and site execution under one roof, so the ideas presented in a 3D visualisation translate faithfully into the finished home. The group’s experience across hundreds of residential projects informs how we specify materials, how we plan execution and how we train the people who build in our clients’ homes.
Our design philosophy is built on three principles. First, interiors should be personal: a home should reflect the people who live in it, not a style guide. Second, functionality should sit at the centre of every decision, from circulation and storage to lighting and material behaviour. Third, quality should be visible in the places people rarely look, from the back of a drawer to the inside of a wardrobe. Taken together, these principles help us design homes that feel considered rather than decorated.
We also believe that good design is quiet. The best interiors do not announce themselves; they work so naturally that their decisions feel inevitable. Achieving that calm look is almost always the result of extensive planning, several rounds of refinement and clear communication between designer, client and site team. We treat each of these as part of our craft.
To understand how these principles took shape, learn more about our story.
Meet the People Behind The Neo Studio
Our team brings together interior designers, architects, modular production specialists and site execution leads, each contributing a specific discipline to every home we deliver. Design and execution are closely connected, so decisions made at the drawing board are informed by the realities of manufacturing and installation, and the site team works to the standards set by the designers. This connection is one of the quiet reasons our projects behave predictably on site.
Every client works with a lead designer who owns the brief and a project manager who owns the execution. Both are supported by material specialists, modular production engineers and dedicated installers, so you never need to coordinate between separate vendors or chase decisions across disconnected teams. The accountability is clear from the first consultation to the final handover.
What Makes a Well-Designed Home Exceptional?
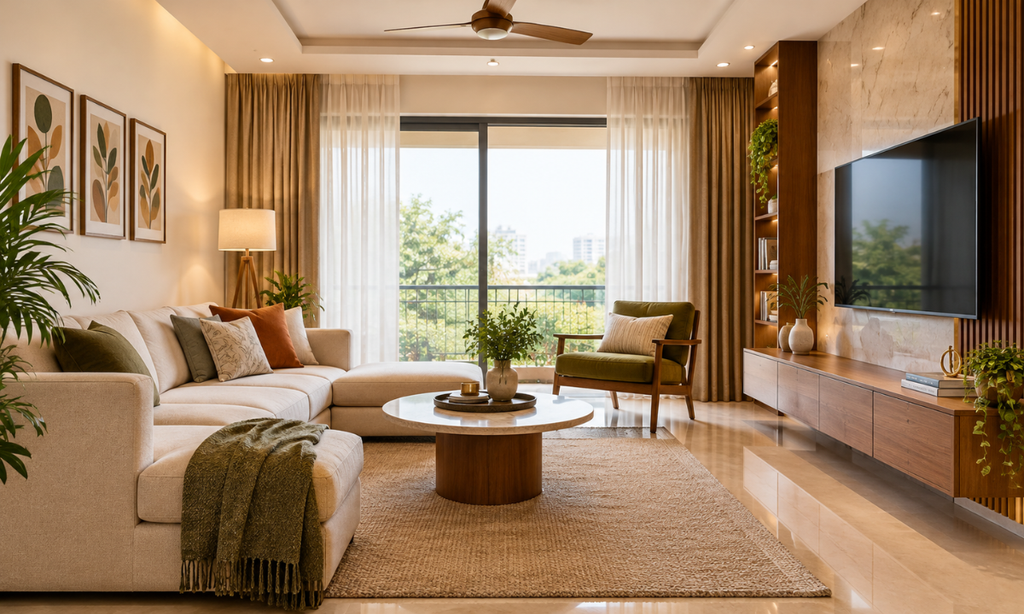
Design That Reflects Your Lifestyle
Interiors should respond to the lives inside them. Family routines, personal preferences, storage patterns and daily habits all shape how a home should be planned. A home for a working couple who cook most evenings is not the same as one for a family of five with young children and elderly parents. The best interiors recognise this and plan around it from the first conversation, which is why we begin every brief by asking how you live rather than how you want each room to look.
Balancing Aesthetics with Functionality
Space planning, comfortable circulation, layered lighting and dedicated storage are what make a beautiful room genuinely usable. These decisions sit beneath the finishes and are rarely visible on their own, yet they shape how a home feels every day. A room that photographs well can still fail in daily use if its circulation is tight, its lighting is one-note or its storage is generic. We treat functionality and aesthetics as inseparable disciplines, not competing priorities, and that balance guides every design choice we make.
Creating Interiors That Last
Material quality, maintenance requirements and thoughtful detailing determine how a home ages. A finish that looks striking on day one but requires specialist cleaning, or hardware that loosens within a year, is a poor investment regardless of its appearance. We specify for the long term, considering the humidity swings, the monsoon season and the real wear patterns a home will see, so your home continues to look and work well years after handover rather than needing refreshing within three.
Interior Design Solutions for Different Homes
Apartment Interiors Designed for Everyday Living
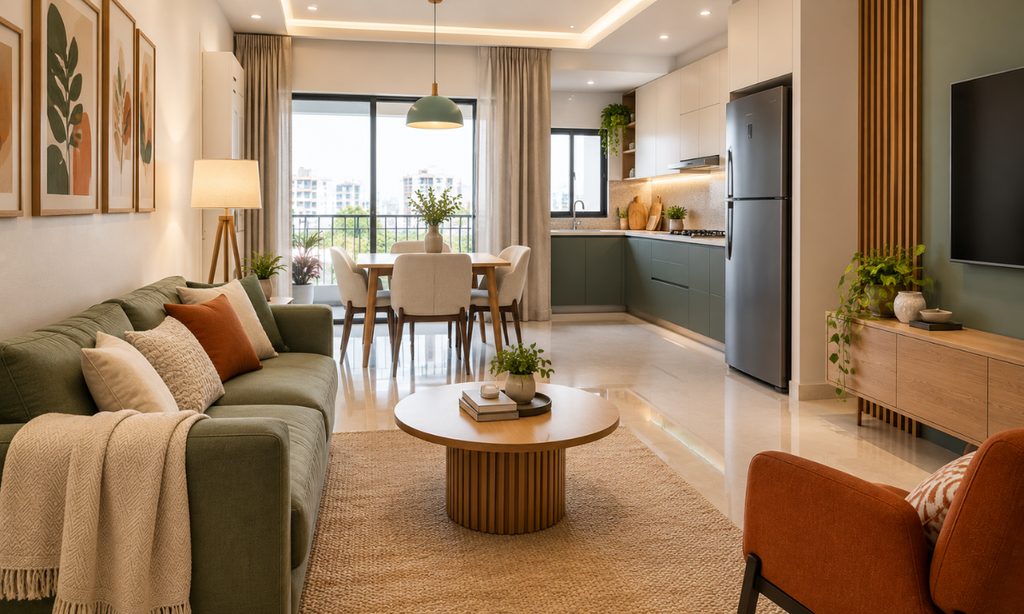
Apartments reward precision. Fixed column locations, standard ceiling heights and society rules on civil work mean the design must perform within set boundaries. We focus on smart layouts, generous storage and flexible living areas that make every square foot count, so the home feels calm rather than crowded. Precise joinery, careful lighting and thoughtful material choices are what give an apartment interior its sense of generosity, far more than square footage ever does.
Luxury Villa Interiors with Personalised Details
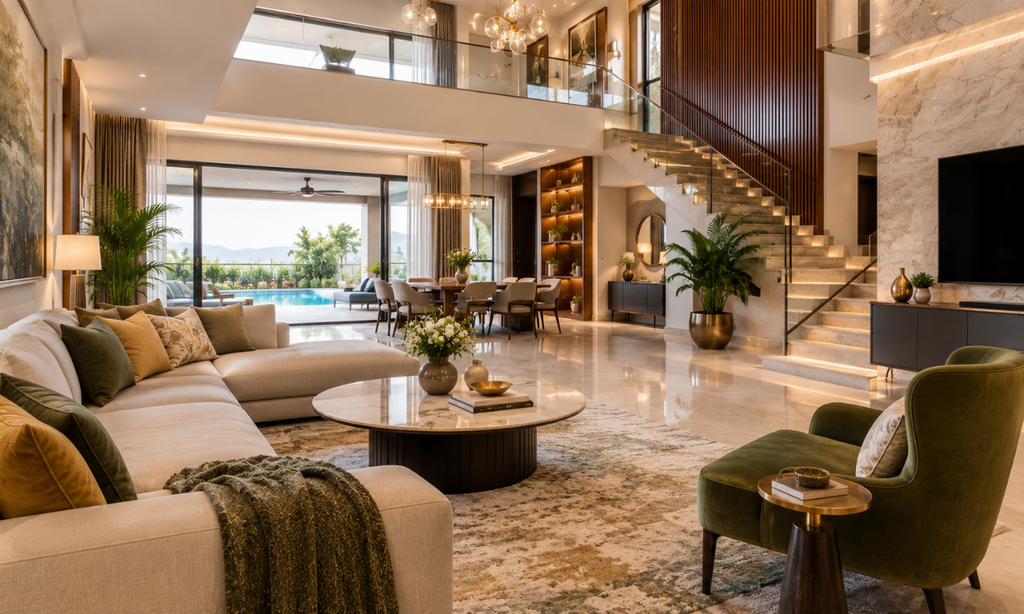
Villas allow a wider design conversation. Coordinated materials carry across floors, bespoke furniture responds to larger rooms, and lighting is layered between formal and private spaces. The quality of a villa interior is defined by how smoothly these elements come together, with a consistent design language holding from the entrance to the quietest upstairs room. We coordinate with landscape, pool and audio-visual consultants when the project calls for it, so the home reads as one considered idea rather than a sum of parts.
Modular Interiors for a More Organised Home
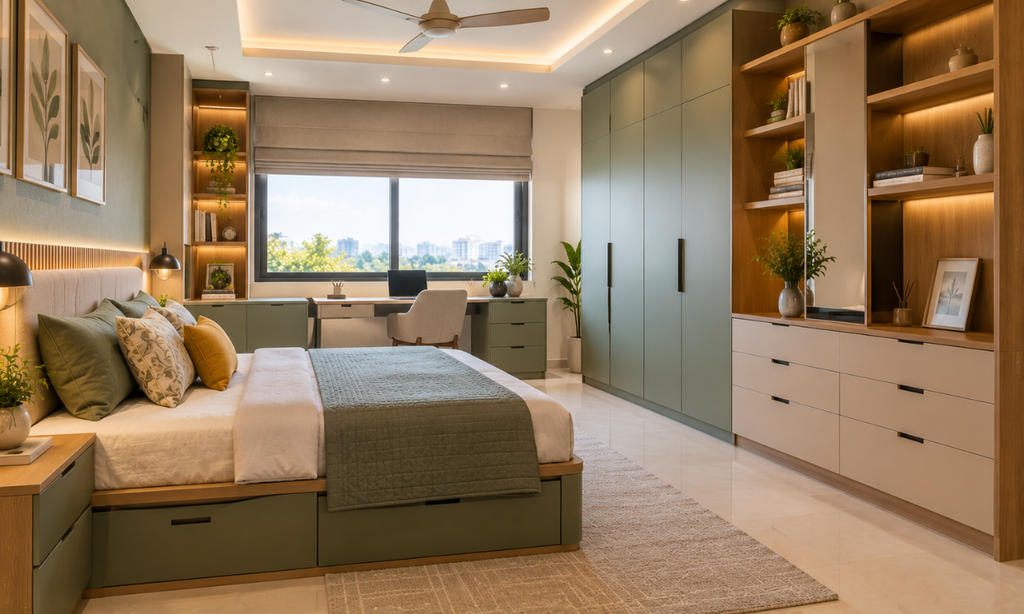
Modular kitchens, wardrobes and storage units deliver efficient space utilisation and precise finishing. Our modular interiors are engineered to each room’s dimensions, produced in a factory-controlled environment and installed on site with minimal disruption. Through our Schüller and Astronea partnerships, we also offer European modular systems where clients want their specific engineering standards. The right choice between a European system and a bespoke in-house build depends on your scope, your budget and how you want the room to function.
Commercial Interiors Where Required
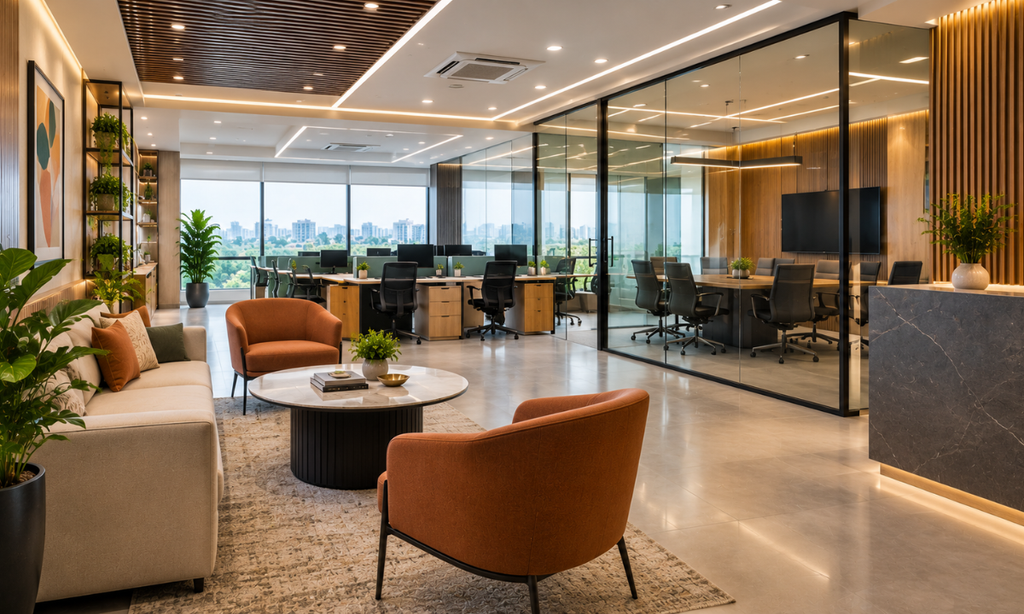
While residential design is our core focus, we also take on selected commercial projects such as offices, retail spaces and showrooms where brand identity, customer experience and operational efficiency need to work together under the same design discipline. The planning principles stay the same: understand the use, respect the people in the space and build for the long term.
From Concept to Completion: Our Design Process
Step 1: Consultation and Requirement Planning
The first meetings focus on your goals, preferences, budget and site constraints. We take detailed measurements, understand your brief and discuss any dependencies or scope decisions before any design work begins. We ask about homes you have lived in before, what has worked and what has not, and what you want this home to achieve for your family. The quality of this conversation shapes every decision that follows.
Step 2: Space Planning and Design Concepts
Layouts come first, supported by mood boards and initial design direction. This is where we test ideas against your lifestyle and refine them until the plan serves your home. Several rounds of refinement are normal and welcome at this stage, because corrections on paper are far cheaper than corrections on site.
Step 3: 3D Visualisation and Material Selection
Detailed 3D visualisations let you review proportions, finishes, lighting and furniture placement before any material is cut or installed. Material and finish selections are made in parallel, so each choice is seen in context rather than in isolation. We encourage you to walk through the model slowly, raise questions, and sign off only when the design feels right. This stage is the moment to make decisions, not the beginning of a longer conversation.
Step 4: Execution, Installation and Handover
Procurement, manufacturing, installation and site coordination follow in a sequenced plan, with factory-controlled production and documented site standards guiding our teams. Our turnkey interior solutions close the loop with regular progress updates, snag resolution before handover and a complete documentation handover at the end of the project. You receive drawings, specifications, warranty papers and after-sales contacts in one place, so your home is as well documented as it is built.
Materials, Craftsmanship and Quality
Choosing Materials for Everyday Use
Materials should be chosen for the way they will actually be used. Durability, finish quality, cleaning and maintenance all influence what belongs in a kitchen, a bedroom or a bathroom. In Bengaluru’s climate, moisture resistance and surface stability matter as much as grain or gloss, so we specify finishes that behave reliably through humidity swings and the monsoon season. The right material in the right place is more important than the most expensive material everywhere.
Precision in Modular and Custom Interiors
Accurate measurements, careful detailing and disciplined installation separate a premium interior from an ordinary one. Our in-house production and site teams work to documented quality checkpoints at each stage, from material inspection and manufacturing to installation and finishing, which keeps alignment, finishing and hardware performance consistent across every project. These checkpoints are not sales language; they are how we train our teams and how we maintain the quality our clients expect from us.
Planning for Long-Term Usability
A home should still work well a decade after handover. We discuss hardware brands, drawer and shutter mechanisms, storage access and maintenance requirements with every client, so you know what you are investing in and how it will perform over time. These are rarely the most visible decisions in a project, yet they are the ones you will interact with every single day for years.
A Short Guide for Homeowners Choosing a Design Studio
Before committing to any interior design company, review completed projects at your scale, insist on written material specifications and an itemised quotation, confirm a realistic timeline with milestones and named project ownership, and understand the warranty and after-handover support in writing. Independent reviews, references and visits to lived-in projects are often the most honest sources of insight you will find.
For a more detailed walkthrough of what to compare and the questions to ask, read our full guide on how to choose an interior designer in Bangalore.
Explore Our Interior Projects
Our completed homes across Bengaluru span apartments, villas and penthouses, each shaped around the lives of the people who live in them. The portfolio reflects our approach to personalised design, careful material selection and disciplined execution, from compact two-bedroom apartments to multi-floor villas with coordinated interior and architectural detailing. You can view our home interior projects to see how these principles translate into real spaces, and read short notes on the design challenges each project solved.
Frequently Asked Questions
What services does The Neo Studio offer?
We offer complete home interior design for apartments, villas and penthouses, modular kitchens and wardrobes, turnkey execution and selected commercial interior design. Our in-house teams manage design, material selection, manufacturing coordination, installation and handover under one agreement, so you have one point of accountability for the full project.
Can I see my home design before execution?
Yes. Every project is developed through detailed 3D visualisations, so you can review layouts, proportions, finishes and lighting before anything is manufactured or installed. Changes are far less expensive at this stage than during execution, and we encourage you to take your time at the approval stage.
How do I choose an interior design for my home?
Begin with how you live rather than how a room should look. Consider your family’s daily routines, storage patterns, work-from-home needs and the finishes you can realistically maintain. From there, prioritise space planning, material durability and the practical details that will shape daily use, and let aesthetic decisions follow from that foundation.
What should I check before starting an interior project?
Confirm scope, written material specifications, an itemised cost estimate, a realistic timeline with milestones, named project ownership, warranty terms and after-handover support. These should be documented clearly before any work begins, and a good studio will welcome the questions rather than deflect them.
How long does a typical home interior project take?
As an indicative range, a two or three-bedroom apartment can run between six and twelve weeks after design approval, depending on scope, civil work and material lead times. Villas take longer because of their scale and the number of specialists involved. Your designer should share a project schedule with clear milestones once the design is approved.
Create a Home That Reflects Your Lifestyle
Thoughtful planning, personalised design and coordinated execution are what turn a house into a home that works for the way you live. If you are planning your next project, explore our interior design services in Bangalore to discuss your space, your priorities and the home you want to build with us.