When people hear the term interior designer, they often think about choosing wall colours, furniture and decorative items. But interior design involves much more than making a home look attractive.
An interior designer works on the planning, design and functionality of an interior space. Depending on the project, they may be involved in space planning, furniture layouts, lighting, materials, storage, colour schemes, drawings, budgeting, coordination and execution.
For homeowners, understanding what an interior designer does can make it easier to decide whether professional interior design services are suitable for their project.
At The Neo Studio, the focus is on creating interiors that combine aesthetics with functionality. From understanding the homeowner’s requirements to planning the space and coordinating the execution, the design process is developed around how the home will actually be used.
What Is an Interior Designer?
An interior designer is a professional who plans and develops the interior spaces of homes, apartments, offices and other properties.
The work can involve both creative and practical decisions.
An interior designer may help determine:
- How furniture should be arranged
- How much storage is required
- Where lighting should be placed
- Which materials are suitable
- How colours should work together
- How different rooms should connect visually
- How the available space can be used efficiently
- How the design can fit within the project budget
The exact scope varies from one designer or design studio to another.
Some professionals focus primarily on design, while others provide a complete service that includes design, procurement, project coordination and execution.
What Does an Interior Designer Do?
The responsibilities of an interior designer can vary depending on the type and size of the project.
For a residential project, the process commonly includes the following stages.
1. Understand the Client’s Requirements
The first step is understanding how the homeowner wants to use the space.
An interior designer may discuss:
- Number of family members
- Lifestyle
- Storage requirements
- Preferred design style
- Colour preferences
- Furniture requirements
- Kitchen requirements
- Work-from-home needs
- Budget
- Timeline
- Future requirements
This discussion is important because two homes with the same floor plan may require completely different interior solutions.
For example, a family that cooks frequently may have different kitchen requirements from someone who rarely cooks at home.
2. Analyse the Available Space
Before creating a design, the designer needs to understand the property.
This can involve measuring rooms and studying:
- Room dimensions
- Doors
- Windows
- Columns
- Beams
- Plumbing points
- Electrical points
- Natural light
- Ventilation
- Existing structures
The designer then considers how these elements affect the proposed interior.
This is where professional space planning becomes particularly useful.
3. Plan the Layout
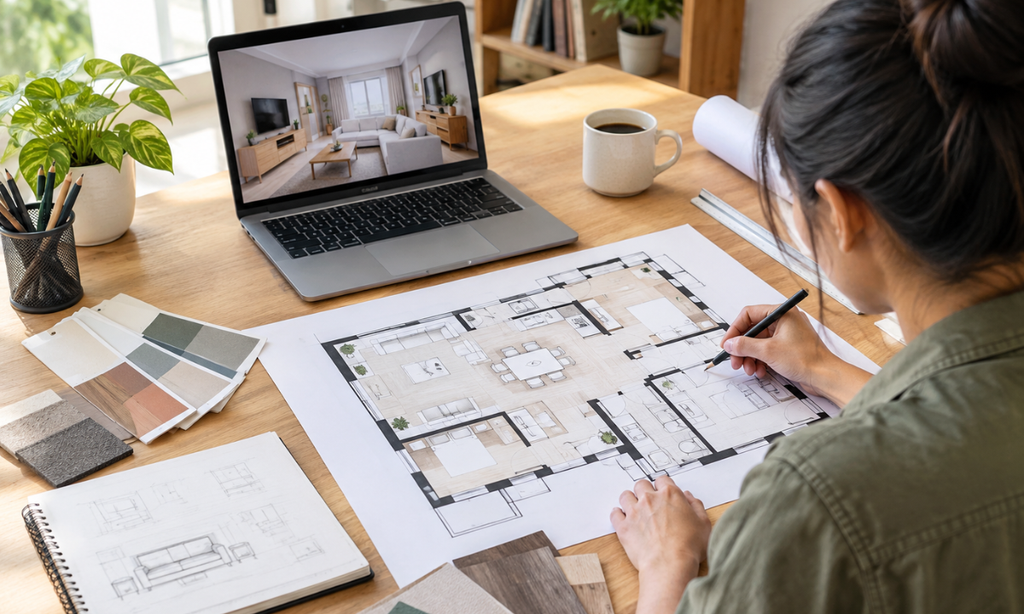
A good layout can make a major difference to how comfortable a home feels.
The designer determines where important elements should be positioned.
For example:
Living room
The layout may include sofas, chairs, TV units, storage and circulation space.
Bedroom
The designer may plan the bed, wardrobes, dressing area, bedside tables and other furniture.
Kitchen
The layout needs to consider cabinets, appliances, countertop space, sink, cooking area and storage.
Home office
The designer may plan the desk, chair, storage, lighting and electrical points.
The goal is to make the available space functional while maintaining visual balance.
4. Develop the Design Concept
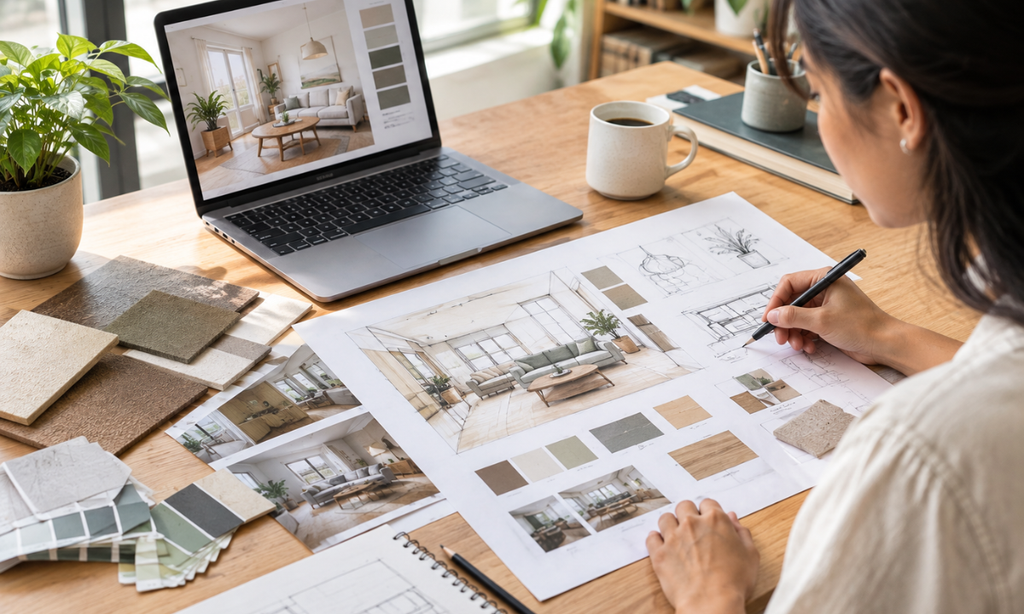
Once the basic requirements are understood, the designer develops a design direction.
This can include decisions about:
- Colour palette
- Materials
- Furniture style
- Flooring
- Wall finishes
- Lighting
- Ceiling design
- Cabinet finishes
- Textures
- Decorative elements
Some homeowners prefer minimalist interiors, while others may want contemporary, luxury, traditional or modern Indian interiors.
The designer’s role is to translate these preferences into a cohesive design.
5. Design the Kitchen
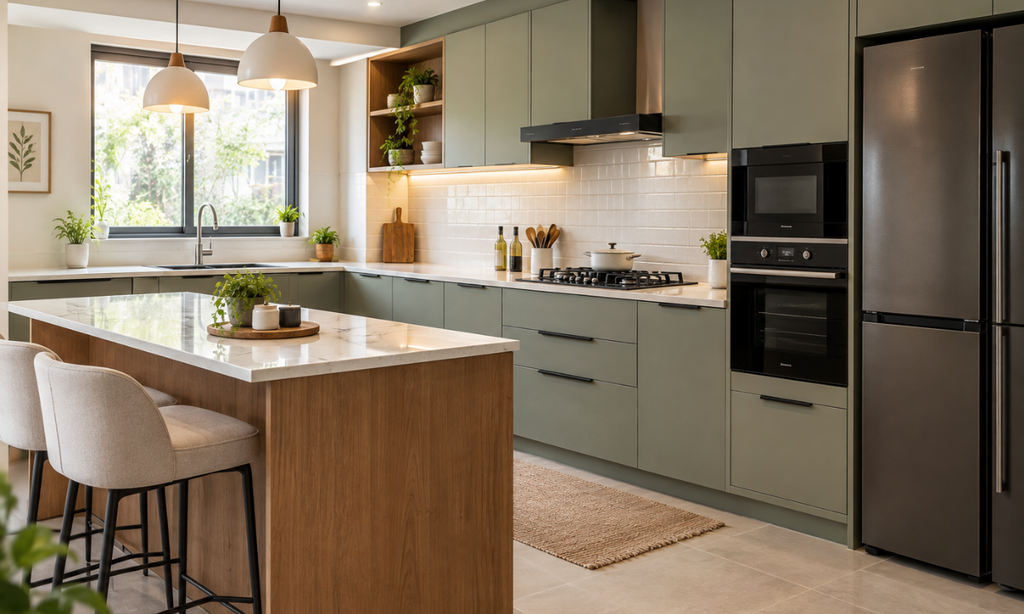
Kitchen planning is an important part of many residential interior projects.
An interior designer may help with:
- Kitchen layout
- Cabinet configuration
- Countertop planning
- Storage
- Appliance positioning
- Lighting
- Hardware
- Finishes
- Tall units
- Corner storage
For homeowners considering a modular kitchen, you can explore modular kitchen design from The Neo Studio.
The objective is to create a kitchen that looks good while remaining practical for everyday cooking and storage.
6. Plan Storage
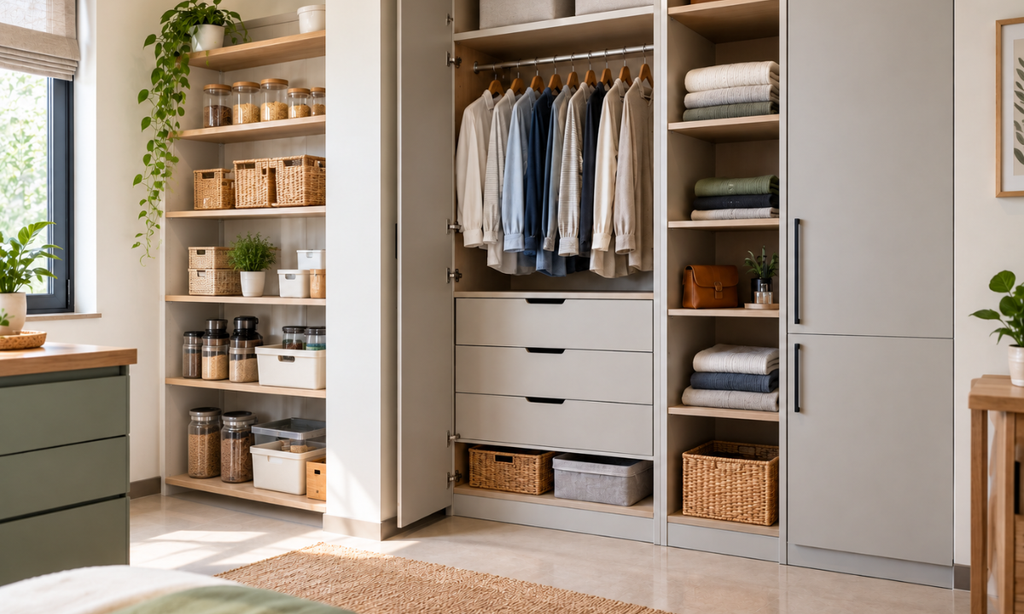
Storage is one of the most important functional requirements in a home.
An interior designer considers where different household items will be stored and how frequently they are used.
Possible solutions include:
- Full-height wardrobes
- Loft storage
- TV units
- Shoe cabinets
- Crockery units
- Kitchen drawers
- Tall units
- Study storage
- Bed storage
Good storage planning can help reduce clutter and make better use of available space.
7. Select Materials and Finishes
Interior designers often help homeowners choose materials and finishes for different areas.
These may include:
- Laminates
- Veneers
- Paint
- Tiles
- Countertop materials
- Flooring
- Glass
- Metal
- Wood
- Fabrics
The choice should not be based only on appearance.
Factors such as durability, maintenance, moisture exposure, usage and budget should also be considered.
For technical requirements and Indian standards applicable to products and materials, homeowners can refer to the Bureau of Indian Standards.
8. Plan Lighting
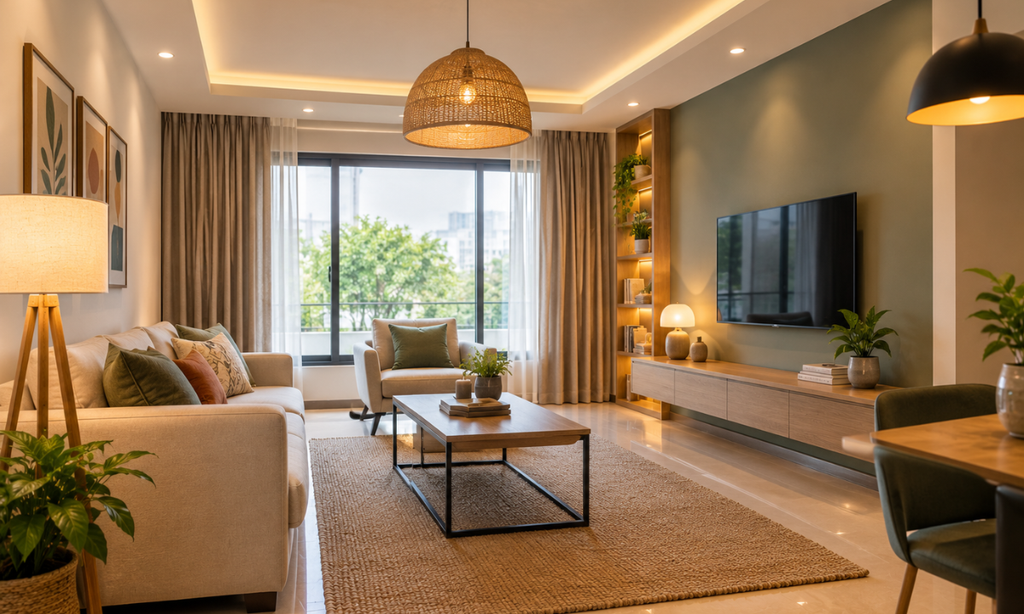
Lighting is another important part of interior design.
An interior designer may plan a combination of:
- Ambient lighting
- Task lighting
- Accent lighting
- Pendant lights
- Cove lighting
- Recessed lights
- Under-cabinet lighting
Lighting should be planned according to the function of each space.
For example, a kitchen requires practical illumination over work surfaces, while a bedroom may benefit from a combination of general and softer lighting.
Energy-efficient lighting options can also be considered. The Bureau of Energy Efficiency provides information on energy efficiency in India.
9. Create Drawings and Design Details
For larger projects, an interior designer may prepare detailed drawings to communicate how the space should be constructed.
Depending on the project, drawings may include:
- Furniture layouts
- Ceiling plans
- Electrical layouts
- Lighting plans
- Kitchen drawings
- Wardrobe drawings
- Elevations
- Material details
These drawings help translate the design concept into something that can be executed.
10. Help With Furniture Selection
Furniture needs to match the room’s size and layout.
An interior designer can help determine the appropriate:
- Sofa size
- Dining table size
- Bed dimensions
- Chairs
- Side tables
- Storage furniture
- Study desks
The objective is not simply to select attractive furniture.
Furniture should allow comfortable movement and fit the proportions of the room.
11. Coordinate Different Elements
A home interior involves many different components.
For example, a bedroom may involve:
- Carpentry
- Painting
- Electrical work
- Lighting
- Flooring
- Curtains
- Furniture
- Décor
If these elements are planned independently, the final result can look disconnected.
An interior designer helps coordinate these decisions so that the different elements work together.
12. Help With Budget Planning
Interior design also involves financial planning.
An interior designer can help homeowners understand how the budget may be distributed across different areas.
Costs can include:
- Modular furniture
- Kitchen
- Wardrobes
- Electrical work
- Lighting
- Ceiling
- Painting
- Flooring
- Civil modifications
- Décor
- Installation
A realistic budget should be established before major decisions are made.
It is also important for homeowners to understand exactly what is included in the designer’s quotation.
13. Coordinate Execution
Not every interior designer manages execution, so this depends on the service model.
Turnkey interior design companies may coordinate multiple stages of execution, including carpentry, electrical work, painting, installation and finishing.
This can reduce the need for homeowners to coordinate every individual contractor themselves.
The scope should always be confirmed before starting the project.
14. Solve Design and Space Problems
One of the less visible roles of an interior designer is solving practical problems.
For example:
Problem: The bedroom is small.
Possible solution: Use a compact furniture layout and full-height storage.
Problem: The kitchen has limited countertop space.
Possible solution: Reconsider appliance positioning and storage configuration.
Problem: The living room feels crowded.
Possible solution: Reduce oversized furniture and improve circulation.
Interior design is therefore partly about finding practical solutions within the limitations of an existing space.
Interior Designer vs Interior Decorator
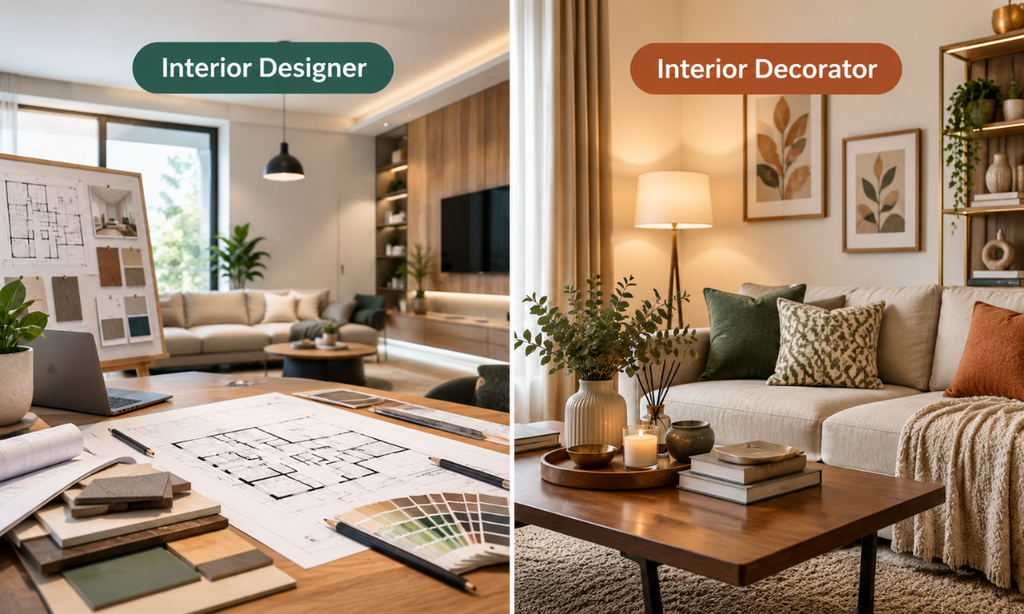
These terms are sometimes used interchangeably, but they can refer to different scopes of work.
An interior designer may work on space planning, layouts, materials, lighting, functionality and design development.
An interior decorator generally focuses more on the appearance of an existing space through furniture, colours, fabrics, accessories and decorative elements.
However, the distinction varies between professionals and markets.
Some interior design studios provide both design and decoration as part of one service.
What Does an Interior Designer Do for a New Apartment?
Apartment interiors often require careful planning because the available space is fixed.
An interior designer may work on:
- Living room layout
- Modular kitchen
- Bedroom wardrobes
- TV unit
- Dining area
- Pooja unit
- Study area
- False ceiling
- Lighting
- Storage
- Electrical planning
The designer works within the existing floor plan while adapting the interior to the homeowner’s lifestyle.
For homeowners looking at complete solutions, modular interiors in Bangalore can be considered when planning multiple rooms together.
What Does an Interior Designer Do for a Villa?
Villa interiors generally provide more space, but additional space can also create more design decisions.
The designer may need to coordinate:
- Larger living areas
- Dining spaces
- Multiple bedrooms
- Staircases
- Kitchen
- Family rooms
- Home offices
- Entertainment areas
- Outdoor connections
- Storage
The design needs to remain consistent across the property while allowing different rooms to have their own character.
Do You Need an Interior Designer?
Not every homeowner needs professional interior design services.
A simple room makeover may be manageable independently.
However, professional design services can be useful when:
- You are designing an entire home
- You have limited space
- You require customised storage
- You are renovating multiple rooms
- You need detailed planning
- You have a fixed budget
- You want coordinated execution
- You do not have time to manage multiple contractors
The decision depends on the project’s complexity, your available time, design requirements and budget.
How to Choose an Interior Designer
Before selecting an interior designer or design studio, look beyond photographs.
Consider:
Portfolio
Look at projects that are similar to your home and requirements.
Design process
Understand how the designer moves from consultation to final design and execution.
Scope of work
Ask exactly what services are included.
Materials
Understand which materials, finishes and hardware are being proposed.
Budget
Ask for a clear quotation and identify exclusions.
Timeline
Understand the expected project schedule.
Communication
Determine who will be your point of contact throughout the project.
After-sales support
Ask what happens if a problem occurs after completion.
Why Work With The Neo Studio?
At The Neo Studio, interior design is approached as a combination of design, functionality and practical planning.
The process can involve understanding the homeowner’s requirements, developing the concept, planning the space, selecting materials, detailing the design and coordinating execution.
This approach allows different elements of a home to be considered together rather than designing each part independently.
For homeowners looking for a complete interior solution, The Neo Studio can help bring together space planning, modular furniture, kitchen design, storage, lighting and other interior elements.
You can learn more about The Neo Studio and its approach to home interiors.
Final Thoughts
So, what does an interior designer do?
The role goes far beyond selecting colours and furniture.
An interior designer can help plan how a space works, where furniture and storage should go, how lighting should be used, which materials are appropriate and how different elements can come together into one cohesive interior.
For a complete home project, the designer can also help coordinate design details and, depending on the service model, execution.
Ultimately, good interior design is about making a home work better for the people who live in it while creating a space that reflects their personal style.
Frequently Asked Questions
What does an interior designer do in a house?
An interior designer can plan layouts, furniture, storage, lighting, colours, materials, kitchens, wardrobes, ceilings and other interior elements depending on the project scope.
What is the main role of an interior designer?
The main role is to plan and develop interior spaces so that they are functional, comfortable and visually cohesive.
Does an interior designer select furniture?
They can help select or design furniture according to the room dimensions, layout, style and requirements.
Does an interior designer handle construction?
It depends on the service provider. Some designers only provide design services, while turnkey interior companies may also coordinate execution.
Does an interior designer help with the budget?
Many designers can help estimate and plan project costs, although the exact service varies between companies.
What is the difference between an interior designer and an interior decorator?
Interior design can involve space planning, functionality, materials and technical design, while decorating generally focuses more on the appearance and furnishings of an existing space. The exact scope can vary between professionals.
Is an interior designer necessary for a small apartment?
Not necessarily. However, professional planning can be useful when a small apartment has complex storage, furniture, lighting or space-planning requirements.
When should I hire an interior designer?
Ideally, involve an interior designer before major renovation or interior work begins. Early planning allows layouts, electrical points, lighting, storage and materials to be coordinated.