Designing a home is an exciting process, but it also involves hundreds of decisions. From choosing the layout and furniture to selecting materials, lighting, colours and storage, each decision can affect how your home looks and functions.
Some interior design mistakes are easy to correct. Others can become expensive or difficult to change once the work is completed.
Whether you are designing a new apartment, renovating an existing house or planning a villa interior, understanding the common mistakes beforehand can help you make more practical decisions.
At The Neo Studio, interior planning focuses on balancing aesthetics, functionality, space utilisation and the homeowner’s lifestyle. This approach helps ensure that design decisions are not made only for appearance but also for everyday use.
Here are 20 common interior design mistakes to avoid when planning your home.
1. Starting Without a Proper Plan

One of the biggest mistakes is starting the interior work before establishing a clear plan.
Homeowners may start with the kitchen, then decide on wardrobes, furniture, lighting and electrical work separately.
This can create conflicts later.
For example, a furniture layout may require an electrical point in a location that has already been completed.
Before execution begins, prepare an overall plan covering:
- Layout
- Furniture
- Storage
- Lighting
- Electrical points
- Materials
- Colours
- Ceiling
- Kitchen
- Budget
A coordinated plan can make the execution process much smoother.
2. Choosing Furniture Before Measuring the Space
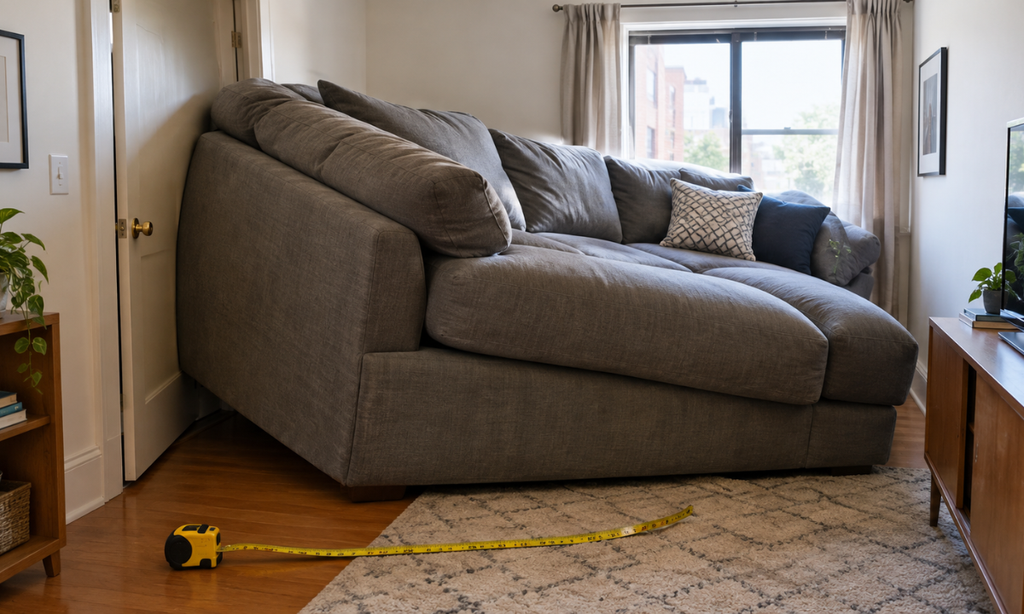
A sofa or dining table may look perfect in a showroom but appear oversized once it reaches your home.
Always consider the actual dimensions of the room before purchasing furniture.
Measure:
- Length
- Width
- Ceiling height
- Door openings
- Window positions
- Passage areas
Also consider the space required to move around the furniture.
The goal is not to fill the room. It is to create a comfortable layout.
3. Prioritising Looks Over Functionality
A home can look beautiful in photographs but still be uncomfortable to live in.
For example, an open shelf may look attractive but may require frequent dusting.
A large centre table may look impressive but make movement difficult.
A designer kitchen may look great but provide insufficient countertop space.
Before choosing any design element, ask:
How will I use this every day?
A practical home should be designed around real routines.
4. Not Planning Enough Storage
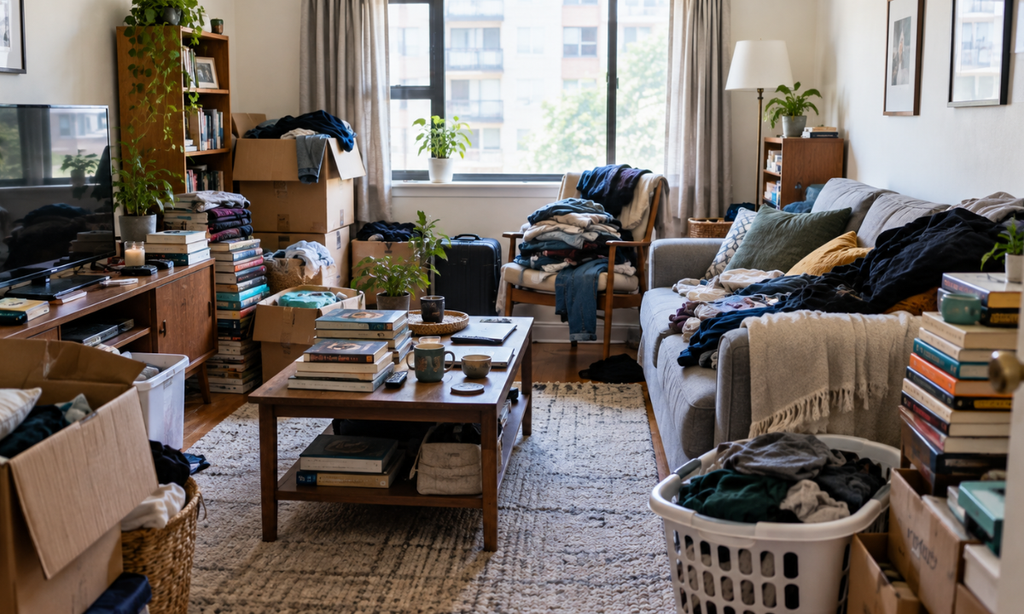
Storage is one of the most commonly underestimated requirements in Indian homes.
Clothes, kitchen appliances, luggage, documents, cleaning supplies and household items all need designated spaces.
Insufficient storage can quickly result in clutter.
Consider:
- Full-height wardrobes
- Loft storage
- Kitchen tall units
- Utility storage
- Shoe cabinets
- Bed storage
- TV storage
- Study cabinets
Storage should be planned before finalising the furniture layout.
For homeowners looking for integrated solutions, modular interiors in Bangalore can help combine storage and design across different areas of the home.
5. Overcrowding the Room
More furniture does not necessarily make a room more functional.
A common mistake is trying to fit:
- Large sofa
- Multiple chairs
- Centre table
- Side tables
- TV unit
- Display cabinets
- Decorative furniture
into a relatively small living room.
This can restrict movement and make the room feel smaller.
Leave enough open space between major furniture pieces.
Sometimes removing one piece of furniture improves the entire room.
6. Ignoring the Importance of Lighting
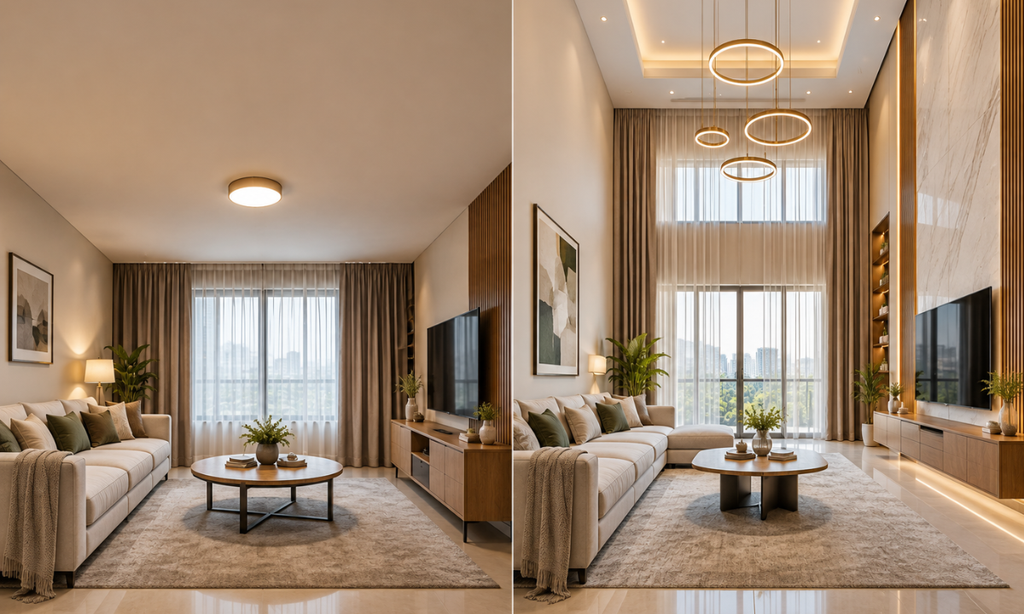
Lighting should not be treated as something to decide at the end.
A home may require different types of lighting for different purposes.
Ambient lighting
Provides general illumination.
Task lighting
Helps with activities such as cooking, reading and working.
Accent lighting
Highlights artwork, furniture or architectural features.
Consider lighting during the layout stage so that electrical points, ceiling design and furniture placement can be coordinated.
For information about energy-efficient lighting and appliances, homeowners can refer to the Bureau of Energy Efficiency.
7. Using Too Many Colours
Using several colours without a clear palette can make a home feel visually disconnected.
A better approach is to establish a basic colour scheme.
For example:
- Neutral base
- Primary wood tone
- One accent colour
- Complementary fabrics
- Limited decorative colours
This does not mean every room needs to use exactly the same colours.
Instead, the colours should work together across the home.
8. Following Trends Too Closely
Interior trends change.
A style that is popular today may look dated after several years.
This does not mean you should avoid trends completely.
Instead, use long-lasting materials and layouts for permanent elements and introduce trends through easily replaceable items.
For example, you can update:
- Cushions
- Rugs
- Artwork
- Curtains
- Accessories
more easily than replacing kitchen cabinets or flooring.
9. Choosing Materials Only Based on Appearance
A material may look beautiful but may not be suitable for the way you use the space.
For example, kitchen materials need to deal with heat, moisture, stains and frequent cleaning.
When selecting materials, consider:
- Durability
- Maintenance
- Moisture
- Cleaning
- Usage
- Cost
- Availability
For information about Indian standards and product requirements, refer to the Bureau of Indian Standards.
10. Underestimating Kitchen Storage
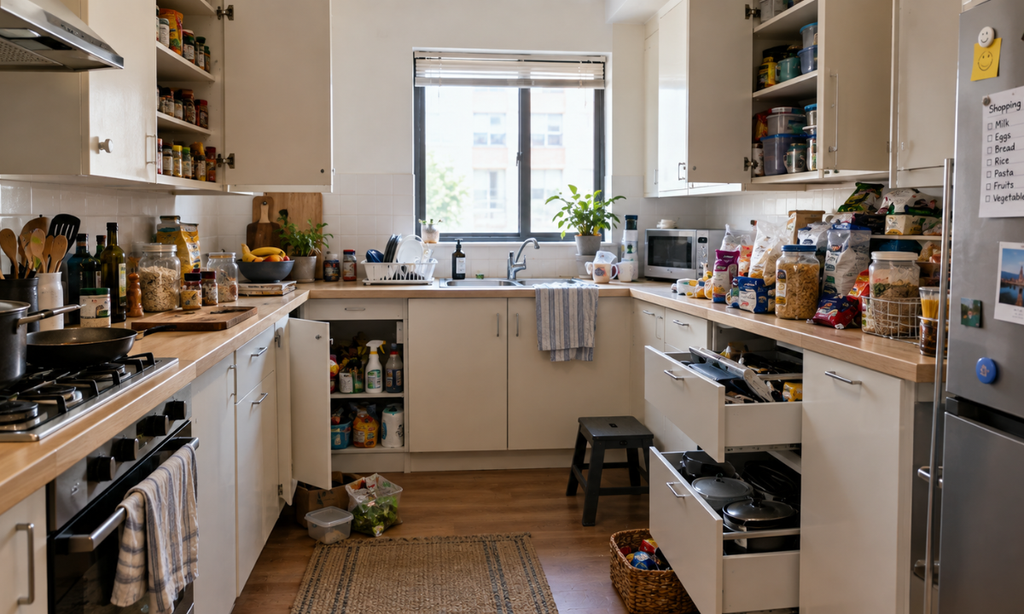
The kitchen is one area where insufficient storage becomes obvious very quickly.
Before finalising the kitchen, make a list of what you need to store.
Think about:
- Cookware
- Plates
- Glasses
- Groceries
- Appliances
- Spices
- Cleaning products
- Containers
- Serving items
Then design cabinets and drawers around those requirements.
For more detailed kitchen planning, explore modular kitchen design from The Neo Studio.
11. Forgetting Electrical Points
Electrical planning is often left until the execution stage.
This can lead to inconvenient sockets and visible extension boards.
Think about the location of:
- Television
- Refrigerator
- Microwave
- Washing machine
- Air conditioner
- Wi-Fi router
- Laptop
- Mobile chargers
- Lamps
- Kitchen appliances
Electrical points should be planned according to the final furniture layout.
12. Installing the Wrong Size Lighting Fixtures
A lighting fixture needs to be proportionate to the room.
An oversized pendant can overwhelm a small dining area, while a tiny fixture may disappear in a large room.
Consider:
- Room size
- Ceiling height
- Furniture size
- Light output
- Fixture dimensions
Decorative lighting should complement the room rather than dominate it.
13. Ignoring Ceiling Height
False ceilings can add visual interest, but they also reduce the available ceiling height.
Installing a deep or multi-level ceiling in a low room can make the space feel more enclosed.
Before choosing a ceiling design, consider the existing height and the required space for lighting and services.
In smaller rooms, a simple ceiling treatment may be more appropriate.
14. Not Considering Maintenance
Some designs look impressive but require considerable maintenance.
Open shelving, highly textured surfaces, complicated grooves and excessive decorative detailing can create additional cleaning requirements.
Before selecting a design, ask:
How easy will this be to clean?
This is particularly important for:
- Kitchens
- Bathrooms
- Utility areas
- Homes with children
- Homes with pets
A practical finish is often more useful than a complicated decorative treatment.
15. Poor Furniture Placement
Furniture should support the way people move through a room.
Do not place furniture only against walls because that is where it appears to fit.
Consider:
- Entry paths
- Windows
- Doors
- TV viewing
- Conversation areas
- Natural light
- Circulation
A good furniture layout should feel natural when you walk through the room.
For inspiration, see living room interiors and consider how seating, storage and circulation can work together.
16. Ignoring Natural Light
Artificial lighting is important, but natural light can have a major influence on the atmosphere of a home.
Do not unnecessarily block windows with:
- Large cabinets
- Oversized furniture
- Heavy curtains
Consider how sunlight enters the room during different times of the day.
Light-coloured walls and appropriate window treatments can also help make better use of available daylight.
17. Making Every Room Look Identical
Consistency is useful, but identical rooms can make a home feel repetitive.
Instead of using exactly the same furniture, colours and finishes everywhere, create a common design language.
You can repeat:
- Wood tones
- Hardware finishes
- Accent colours
- Lighting styles
- Textures
while allowing each room to have its own character.
18. Making Late Design Changes
Changing the design after production has started can affect both cost and timeline.
For example, changing a wardrobe layout after manufacturing has begun may require new materials.
Similarly, moving an electrical point after finishing work has been completed can involve additional labour.
Try to finalise major decisions before execution begins.
Some flexibility is inevitable, but frequent late changes should be avoided wherever possible.
19. Choosing a Quotation Based Only on Price
The lowest quotation is not automatically the lowest-cost project.
Two interior quotations may look very different because they include different:
- Materials
- Hardware
- Furniture
- Finishes
- Electrical work
- Lighting
- Civil work
- Installation
- Warranty
When comparing interior designers, compare the complete scope rather than the final number alone.
Ask:
What exactly am I getting for this price?
This provides a much more meaningful comparison.
20. Not Thinking About Future Needs
Your home may need to support you for many years.
A design that works today may become inconvenient if your lifestyle changes.
Think about potential future requirements such as:
- Additional storage
- Children
- Elderly family members
- Work-from-home
- New appliances
- Changing furniture requirements
You do not need to predict everything, but flexible design can make the home easier to adapt.
How to Avoid Interior Design Mistakes
The easiest way to avoid many common mistakes is to slow down the planning stage.
Before starting execution:
Step 1: Understand your lifestyle
Identify how you use every room.
Step 2: List your requirements
Write down furniture, storage, appliances and other essentials.
Step 3: Set your budget
Establish a realistic budget before selecting premium finishes.
Step 4: Plan the layout
Make sure furniture and movement work together.
Step 5: Plan electrical and lighting
Do this before furniture installation.
Step 6: Select materials
Choose materials based on appearance, durability and maintenance.
Step 7: Review the design
Check dimensions, storage and functionality before approving the final design.
Step 8: Understand the quotation
Make sure you know what is included and excluded.
Step 9: Finalise before execution
Avoid unnecessary changes after production begins.
Should You Work With an Interior Designer?
Professional interior design is not necessary for every home project.
If you are making a few simple changes, you may be comfortable handling them yourself.
However, an interior designer can be useful when:
- You are designing the entire home
- The space is compact
- You need extensive storage
- Several rooms need coordination
- Custom furniture is required
- You are renovating
- You have limited time
- Multiple contractors need coordination
The value of an interior designer is not simply in selecting colours. It is also in planning how the different elements of the home work together.
How The Neo Studio Helps Avoid Common Interior Mistakes
At The Neo Studio, the interior design process begins with understanding the homeowner’s requirements and the available space.
The design can then be developed around:
- Space planning
- Storage
- Furniture
- Kitchen requirements
- Lighting
- Materials
- Functionality
- Budget
- Lifestyle
Planning these elements together can help reduce common problems such as inadequate storage, poor furniture placement and mismatched finishes.
For homeowners planning complete interiors, you can explore The Neo Studio to learn more about its approach to residential interiors.
Final Thoughts
Good interior design is not only about making a home look beautiful.
It is about creating a space that works well for everyday life.
Many common interior design mistakes can be avoided by planning carefully before execution begins. Measure the space, understand your storage needs, choose materials based on usage, plan lighting and electrical points early, and compare quotations based on their complete scope.
Most importantly, do not design your home only for photographs.
Design it for the people who will live there.
At The Neo Studio, the aim is to bring together aesthetics, functionality and practical planning to create interiors that are comfortable to use and suited to the homeowner’s lifestyle.
Frequently Asked Questions
What is the most common interior design mistake?
One common mistake is starting the project without a coordinated plan for layout, storage, lighting, electrical points, materials and budget.
How can I avoid mistakes when designing my home?
Start with your lifestyle and requirements, measure the space, plan the layout, establish a budget and finalise important design decisions before execution.
Should I choose style or functionality first?
Functionality should generally come first. Once the layout and practical requirements are established, colours, materials and decorative elements can be selected around them.
How much storage should I plan for?
Storage depends on your family’s possessions and lifestyle. Make a list of what you currently need to store and consider future requirements before finalising cabinets and wardrobes.
Is it a mistake to follow interior design trends?
Not necessarily. Trends can be incorporated, but it is generally more practical to use them in elements that can be changed easily rather than in expensive permanent features.
Should lighting be planned before furniture?
Lighting and furniture should ideally be planned together. The furniture layout determines where task lighting may be required, while lighting can influence the placement of electrical points and ceiling elements.
Is the cheapest interior quotation the best option?
Price alone does not provide enough information. Compare the scope, materials, hardware, finishes, installation, warranty and exclusions before making a decision.
Can an interior designer help reduce mistakes?
A professional designer can help coordinate layouts, storage, materials, lighting and other design decisions. The extent of their involvement depends on the service and project scope.