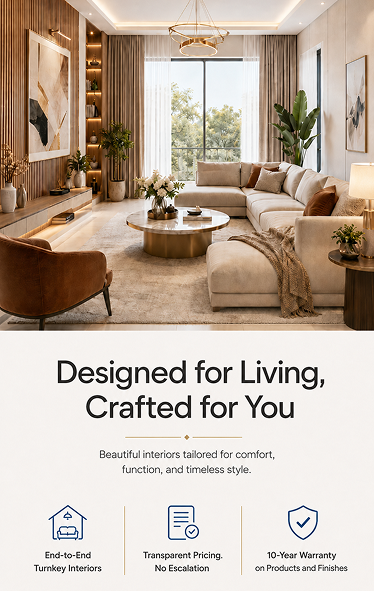
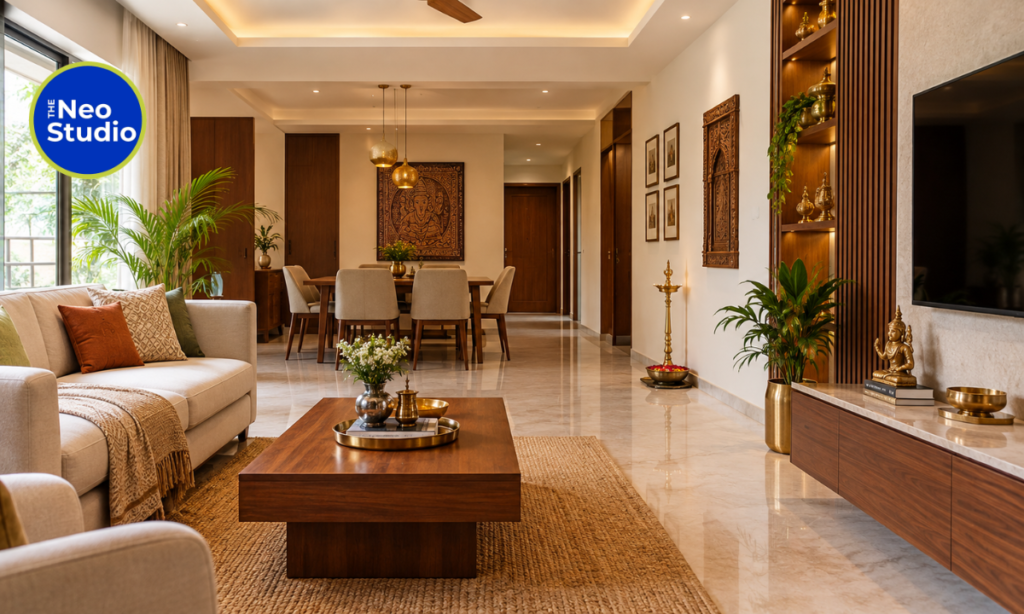
Designing a home in India is about more than choosing attractive furniture and colours. A well-designed home needs to support the way you actually live.
Indian homes often need to accommodate cooking, entertaining guests, family gatherings, storage, work-from-home requirements, children’s needs and, in many households, a dedicated pooja area. At the same time, homeowners want their interiors to feel modern, comfortable and personal.
This is where thoughtful interior design for Indian homes becomes important.
At The Neo Studio, every home is approached around lifestyle, space requirements, storage, materials, comfort and long-term usability. Instead of treating interior design as simply decorating a space, the focus is on creating interiors that work well for everyday life.
Whether you live in a compact apartment, an independent house or a villa, the following guide will help you understand the important elements of Indian home interior design.
What Makes Interior Design for Indian Homes Different?
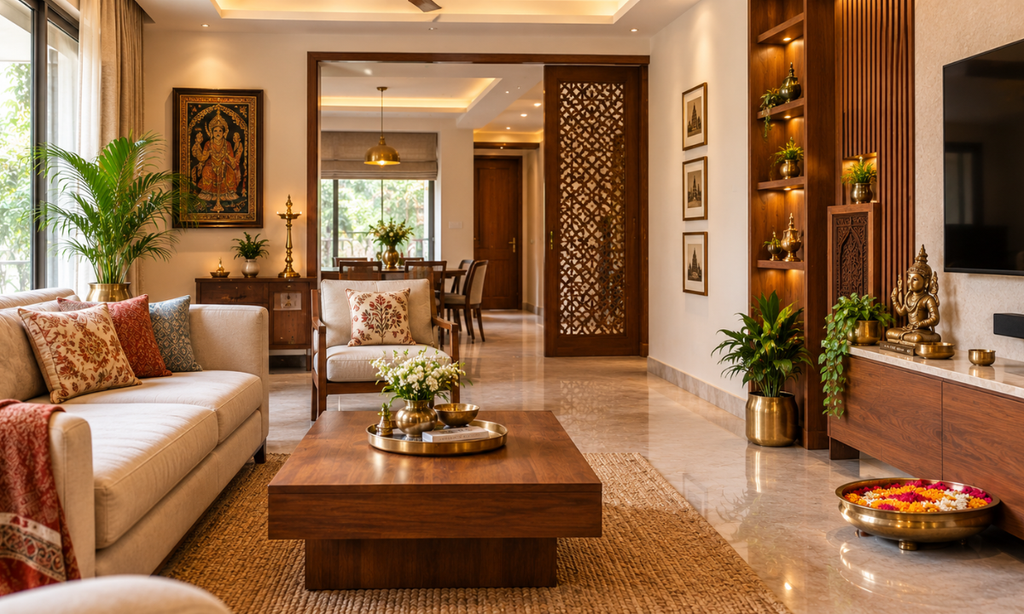
Indian homes have specific lifestyle requirements.
The kitchen may be used several times a day. The living room may need to accommodate family members as well as guests. Bedrooms often require substantial wardrobe and storage space. Many families also want a dedicated prayer area, study space or work-from-home setup.
There are practical considerations too, including:
- Storage requirements
- Cooking and kitchen usage
- Dust and cleaning
- Natural ventilation
- Lighting
- Humidity
- Furniture requirements
- Electrical appliances
- Family size
- Future lifestyle changes
Therefore, good interior design needs to balance appearance, functionality and practicality.
The Neo Studio follows this approach by planning spaces around the homeowner’s lifestyle rather than simply applying a particular design trend.
1. Start With Smart Space Planning
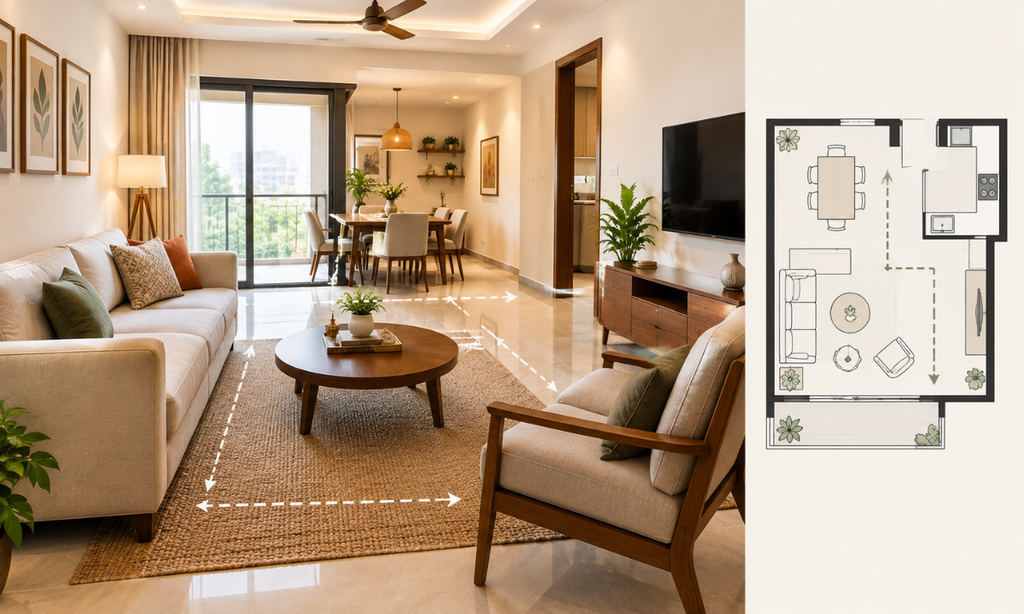
Space planning should be one of the first steps in any home interior project.
Before selecting furniture, colours or decorative elements, understand how the room will actually be used.
Consider the position of:
- Sofas
- Beds
- Dining tables
- Wardrobes
- TV units
- Kitchen cabinets
- Study desks
- Doors and windows
- Electrical points
- Storage areas
The objective is to create comfortable movement throughout the home.
For example, a small living room does not necessarily need fewer functions. It needs better planning.
At The Neo Studio, space planning is treated as an important part of the design process so that storage, furniture and movement work together instead of competing for space.
2. Make Storage a Priority
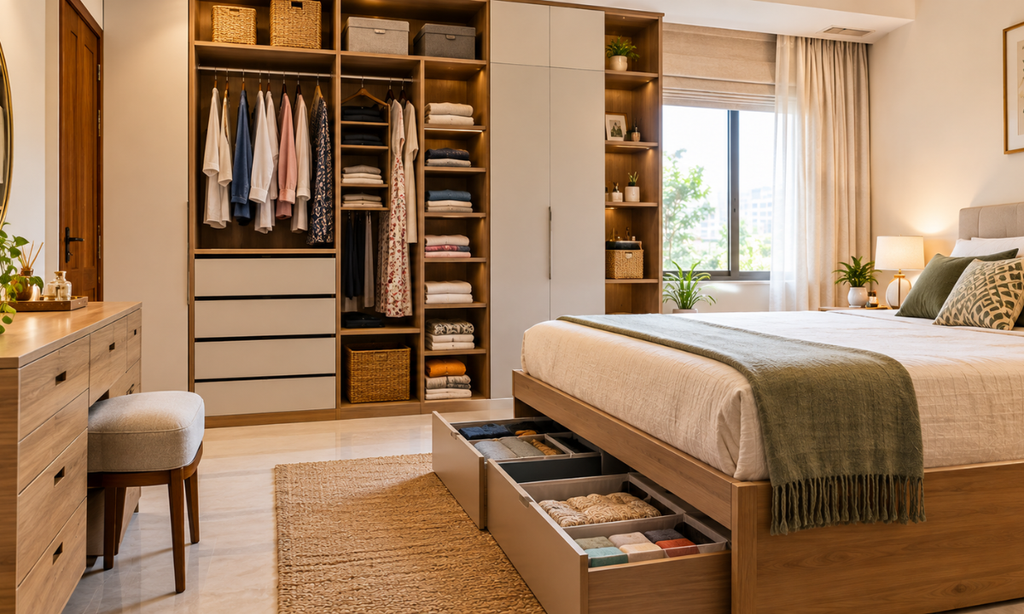
Storage is one of the biggest requirements in Indian homes.
Clothes, kitchen equipment, appliances, books, documents, cleaning products and household items can quickly occupy valuable floor space.
Instead of adding standalone cupboards everywhere, integrate storage into the overall interior design.
Some practical options include:
Floor-to-ceiling wardrobes
Tall wardrobes make use of vertical space and can provide substantial storage without consuming unnecessary floor area.
Loft storage
Lofts can be useful for luggage, seasonal clothing and other items that are not required every day.
Storage beds
A bed with integrated storage can be useful in bedrooms where floor space is limited.
Built-in TV units
A TV unit can combine entertainment, display and storage requirements.
Kitchen organisers
Pull-out units, drawers, tall units and corner storage can make kitchen organisation easier.
The aim should not simply be to create more cabinets. Storage should be planned according to what your family actually owns and uses.
For homeowners looking for customised solutions, modular interiors can help combine storage and design into a coordinated layout.
3. Design the Kitchen Around Your Lifestyle
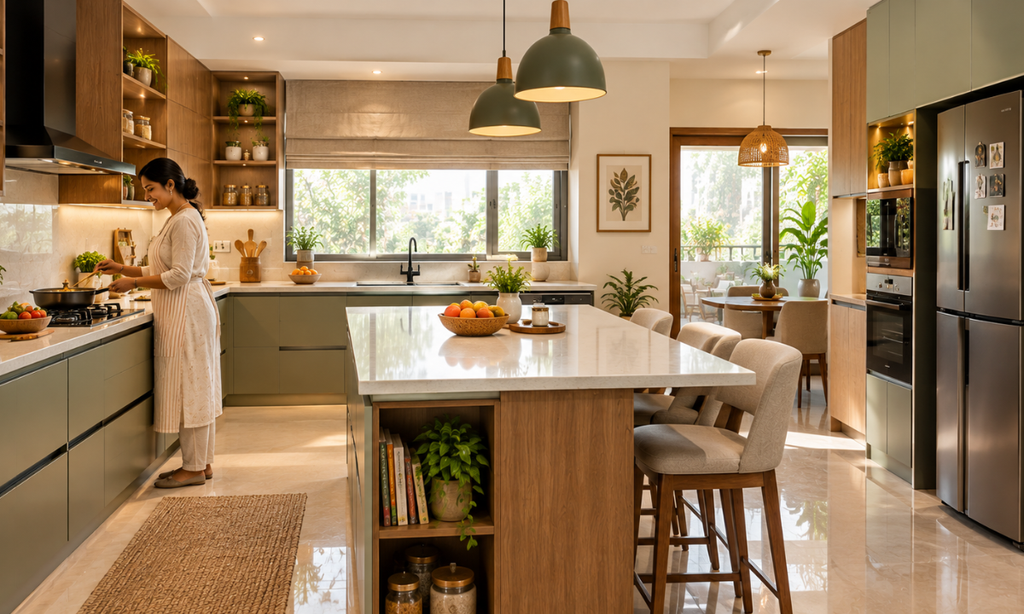
The kitchen is one of the most frequently used areas of an Indian home.
A beautiful kitchen is useful only when it is also comfortable to work in.
Think about the movement between the refrigerator, sink, cooking area and storage.
You should also consider:
- Countertop space
- Appliance locations
- Sink placement
- Hob placement
- Overhead cabinets
- Tall units
- Drawer sizes
- Corner storage
- Lighting
- Cleaning and maintenance
Different kitchen layouts, including L-shaped, U-shaped, parallel and island kitchens, can work depending on the size and shape of the room.
Rather than copying a kitchen design from social media, select a layout based on your cooking habits and available space.
If you are planning a new kitchen, explore modular kitchen design to understand how storage, layout and finishes can be planned together.
4. Choose Colours According to the Space
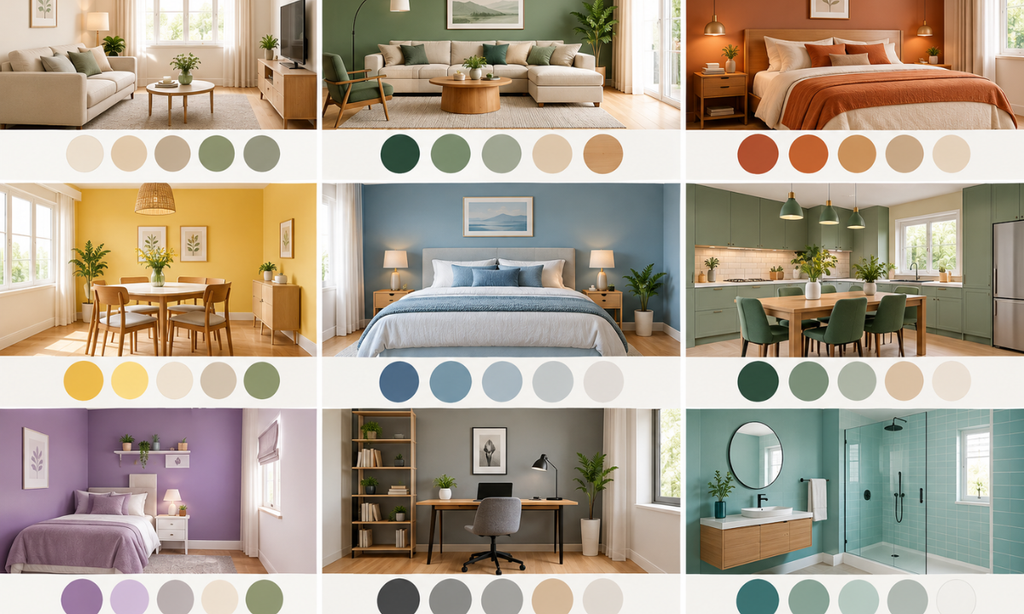
Colour can significantly influence the way a room feels.
For smaller Indian apartments, lighter shades can help create an open and airy visual appearance. Larger rooms provide more flexibility for deeper shades and accent colours.
A balanced palette could include:
- Neutral wall colours
- Natural wood tones
- One or two accent colours
- Textured fabrics
- Decorative elements
You do not have to use exactly the same colour throughout the home.
Instead, create a visual connection between rooms using complementary colours, materials and finishes.
5. Use Lighting in Layers
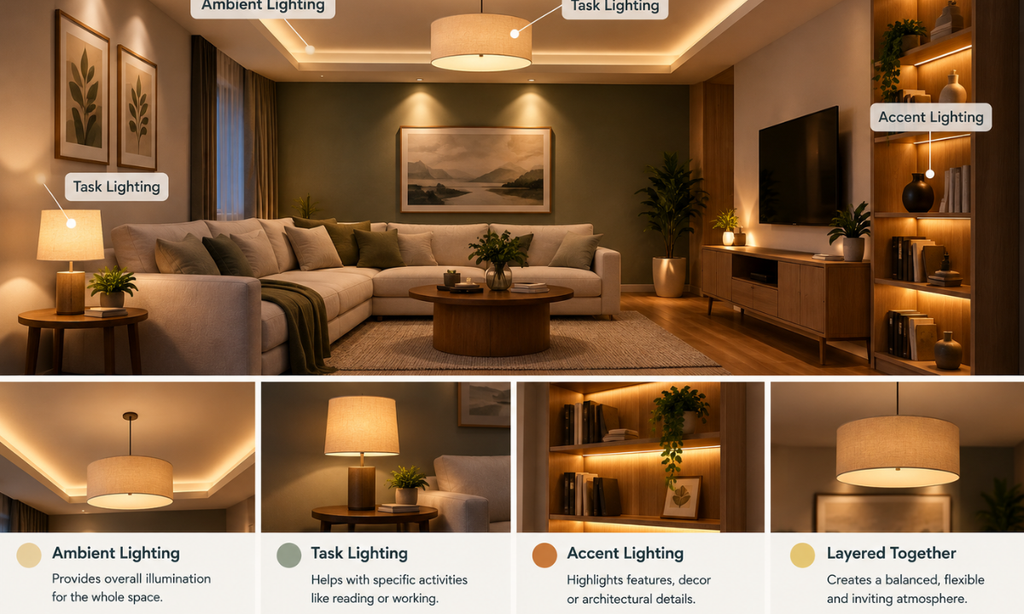
Lighting is often underestimated during interior planning.
A room can have beautiful furniture and finishes but still feel uncomfortable if the lighting is poorly planned.
Consider three main types of lighting.
Ambient lighting
This provides general illumination for the room.
Task lighting
Task lighting is useful for activities such as cooking, reading, studying, working and applying makeup.
Accent lighting
Accent lighting can highlight artwork, display shelves, architectural features or decorative elements.
Natural light should also be considered.
During the planning stage, look at window positions, curtains, furniture placement and wall colours to understand how daylight will interact with the room.
For energy-efficiency information and standards relating to appliances and lighting, homeowners can also refer to the Bureau of Energy Efficiency (BEE).
6. Create a Comfortable Living Room
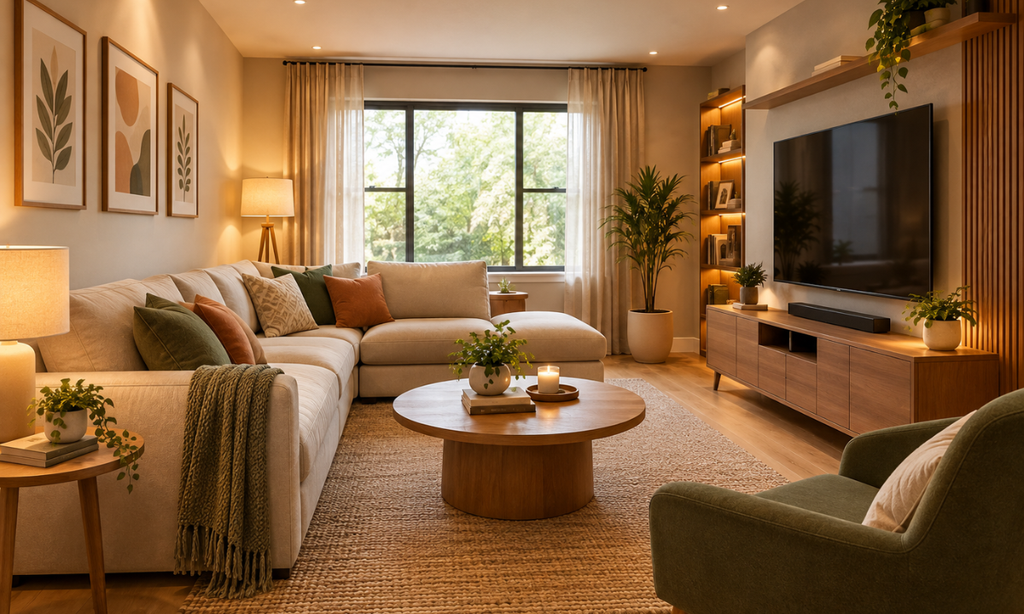
The living room is often the social centre of an Indian home.
It may be used for:
- Family conversations
- Watching television
- Entertaining guests
- Reading
- Relaxing
- Festive gatherings
Start with the seating arrangement.
Do not select a sofa simply because it looks attractive in a showroom. Check its dimensions against the actual room.
You should also maintain sufficient movement space around furniture.
A living room can combine:
- Sofa
- Accent chairs
- Centre table
- Side tables
- TV unit
- Storage
- Lighting
- Curtains
- Rugs
- Artwork
For more ideas, explore living room interiors designed around practical space planning and everyday comfort.
7. Plan Bedrooms for Comfort and Storage
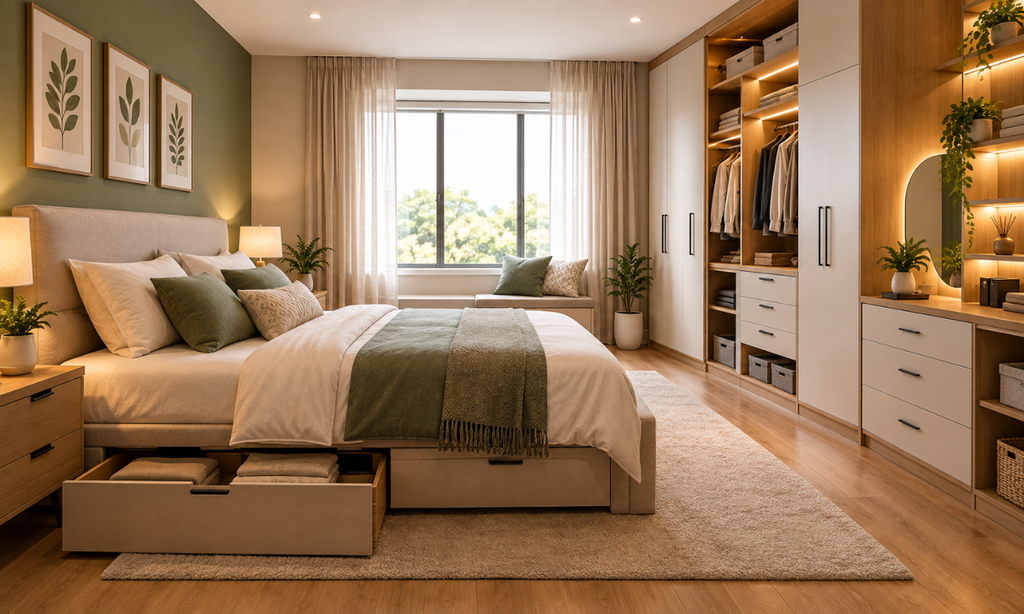
A bedroom should feel calm and comfortable while providing enough storage for everyday needs.
The bed usually becomes the visual focal point, but wardrobes, circulation and lighting are equally important.
Consider:
- Bed size
- Wardrobe location
- Dressing area
- Bedside tables
- Charging points
- Lighting
- Curtains
- Natural ventilation
- Additional storage
For compact bedrooms, sliding wardrobes can reduce the space required for opening wardrobe shutters.
Full-height wardrobes can also help maximise vertical storage.
8. Create a Practical Work-From-Home Area
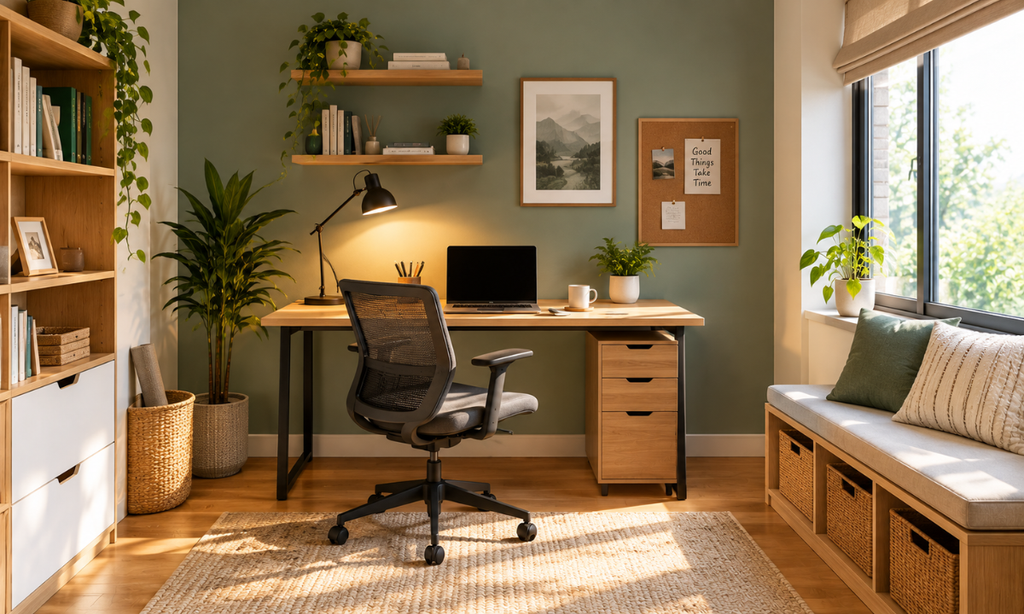
Many Indian homes now need a dedicated space for working or studying.
You do not necessarily need a separate office room.
A compact workstation can be incorporated into:
- Bedroom
- Living room
- Study room
- Passage
- Unused corner
The area should have:
- Comfortable desk height
- Suitable chair
- Adequate lighting
- Charging points
- Internet connectivity
- Storage
- Sufficient background space for video calls
The workstation should feel like part of the home rather than a temporary arrangement.
9. Include a Pooja Space
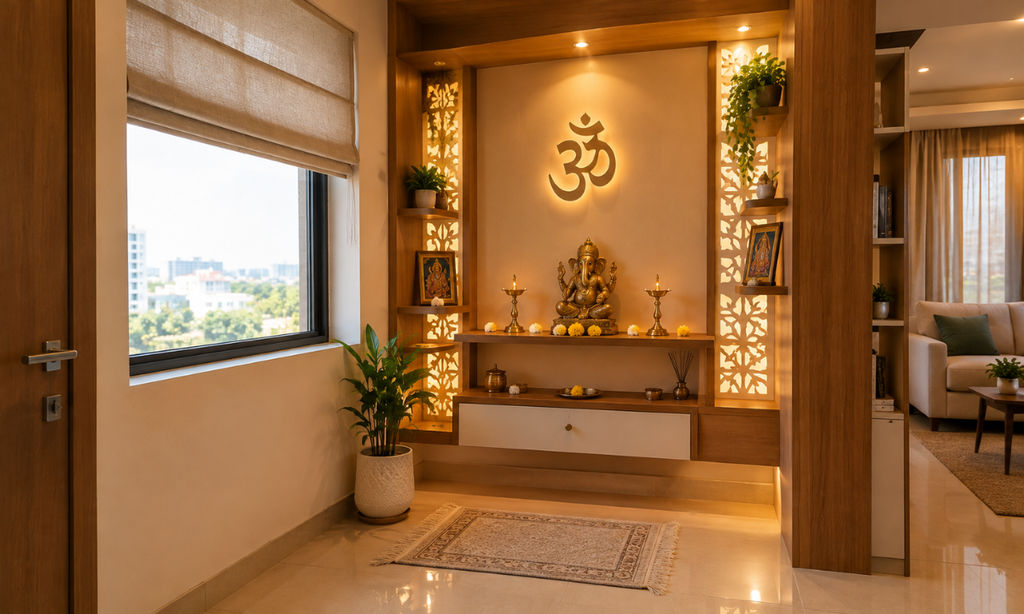
A pooja area can be incorporated into both traditional and contemporary homes.
Depending on available space, it could be:
- A dedicated pooja room
- Wall-mounted unit
- Niche
- Compact cabinet
- Partitioned corner
Wood, glass, stone and decorative panels can be combined to create a contemporary pooja area.
If you follow Vastu principles, communicate those requirements during the initial planning stage so that they can be considered alongside the overall layout.
10. Select Materials Based on Usage
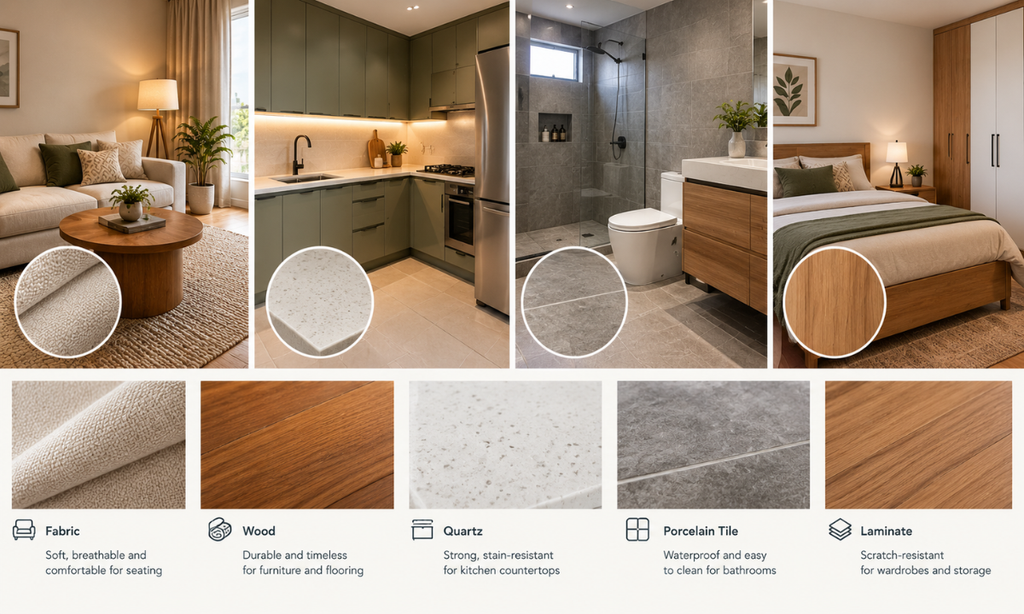
The most expensive material is not necessarily the right material for every room.
Material selection should consider:
- Durability
- Maintenance
- Moisture exposure
- Usage
- Appearance
- Budget
- Long-term performance
Kitchen materials, for example, need to withstand regular exposure to heat, moisture, stains and cleaning.
Wardrobe finishes should similarly be selected based on frequency of use and maintenance requirements.
Before choosing a material, ask:
- Is it durable?
- Is it easy to clean?
- Is it suitable for this room?
- Will it perform well in the local environment?
- Is replacement or repair practical?
- Does it fit the overall design?
- Does it fit the budget?
For information about Indian standards and product requirements, homeowners can refer to relevant resources from the Bureau of Indian Standards (BIS).
11. Bring Indian Character Into Modern Interiors
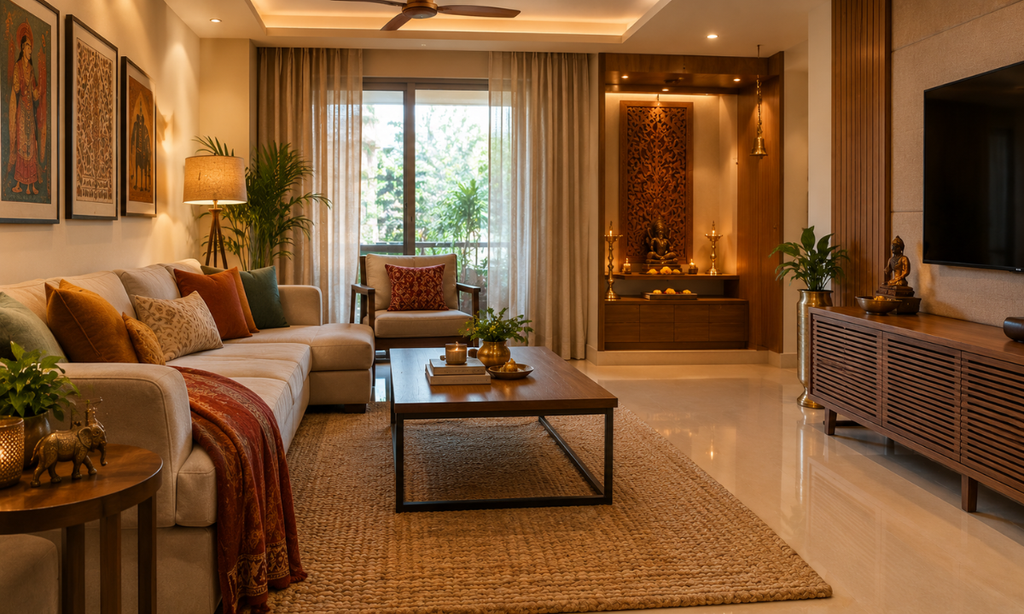
Modern interiors do not mean removing Indian design elements.
A contemporary home can include traditional materials, artwork, textiles and decorative pieces.
Consider:
- Brass accessories
- Indian textiles
- Wooden elements
- Terracotta décor
- Traditional artwork
- Handcrafted pieces
- Regional patterns
- Natural materials
The important factor is balance.
Instead of filling every room with decorative elements, select a few meaningful pieces that complement the overall design.
The Neo Studio’s approach to personalised interiors allows homeowners to combine their preferred design language with practical space planning.
12. Don’t Ignore Maintenance
A beautiful home that is difficult to maintain can become frustrating over time.
Before finalising the design, think about everyday cleaning.
Ask:
- Can the flooring be cleaned easily?
- Are open shelves practical?
- Is the kitchen backsplash easy to maintain?
- Are there too many decorative grooves?
- Can furniture be moved for cleaning?
- Are the fabrics suitable for regular use?
Families with children or pets may need especially durable and easy-to-maintain materials.
Interior design should consider how the home will function several years after handover, not just how it looks on the day of completion.
13. Make the Most of a Small Indian Home
Urban apartments often have limited floor space.
The answer is better planning rather than simply filling the home with storage.
Useful solutions include:
- Vertical storage
- Multipurpose furniture
- Sliding doors
- Wall-mounted units
- Built-in wardrobes
- Foldable furniture
- Hidden storage
- Light colour palettes
- Carefully positioned mirrors
However, do not try to use every available centimetre.
Some empty space is important because it allows a room to breathe and makes movement easier.
14. Create a Consistent Design Theme
Every room does not need to look identical.
Your living room can have a different character from your bedroom while still feeling connected to the rest of the home.
Consistency can be created through:
- Similar wood tones
- Complementary colours
- Matching hardware finishes
- Coordinated lighting
- Similar textures
- Repeated design details
For example, warm wood, neutral colours and clean lines can be carried throughout the home while allowing individual rooms to have their own identity.
15. Plan Electrical Points Early
Electrical planning should happen alongside furniture planning.
Think about where you will use:
- Television
- Refrigerator
- Microwave
- Washing machine
- Air conditioner
- Wi-Fi router
- Laptop
- Mobile chargers
- Lamps
- Kitchen appliances
Planning these points early can help avoid visible wires and inconvenient extension boards later.
This is another reason why interior design should be planned before execution begins.
16. Set a Realistic Interior Budget
Before starting an interior project, establish a realistic budget.
Your budget may need to account for:
- Modular furniture
- Kitchen
- Wardrobes
- Lighting
- False ceiling
- Electrical work
- Painting
- Flooring
- Civil work
- Décor
- Installation
- Project management
The final cost depends on the size of the home, materials, finishes, customisation and scope of work.
A clear design scope and detailed quotation can help homeowners understand where their money is being spent.
17. Think About Long-Term Usability
Interior trends change quickly.
Instead of designing the entire home around the latest trend, consider using timeless materials and permanent finishes while bringing trends through replaceable décor.
For example, cabinetry and flooring can remain relatively timeless while cushions, rugs, artwork and accessories can be changed later.
This makes it easier to refresh the home without carrying out another major renovation.
Common Interior Design Mistakes to Avoid
Choosing furniture before measuring
Furniture that looks good online may be too large for your actual room.
Creating insufficient storage
Storage needs often increase over time, so plan realistically.
Using too many colours
Too many competing colours can make an interior feel disconnected.
Ignoring lighting
Good lighting is essential for both appearance and functionality.
Following trends blindly
A trend may look attractive but may not suit your lifestyle or maintenance preferences.
Overcrowding rooms
More furniture does not automatically mean better functionality.
Leaving electrical planning until the end
Late electrical planning can result in inconvenient sockets and visible wiring.
A Simple Room-by-Room Interior Planning Checklist
Living Room
- Is the seating comfortable?
- Is there enough movement space?
- Is the TV positioned appropriately?
- Is storage adequate?
Kitchen
- Is the workflow practical?
- Is there enough countertop space?
- Are appliances conveniently positioned?
- Is storage sufficient?
Bedroom
- Is there enough wardrobe space?
- Can you comfortably move around the bed?
- Is the lighting appropriate?
- Are charging points accessible?
Bathroom
- Are the materials suitable for moisture?
- Is ventilation adequate?
- Is storage practical?
- Is cleaning easy?
Work Area
- Is the desk comfortable?
- Is the lighting sufficient?
- Are charging points available?
- Is there enough storage?
Why Work With The Neo Studio for Your Home Interiors?
Planning an entire home can involve many decisions, from layouts and materials to furniture, storage, lighting and execution.
The Neo Studio provides modular and turnkey interior solutions, with its process covering consultation, concept and planning, detailed design, execution and handover.
The studio’s approach focuses on designing around lifestyle, space requirements, functionality, materials and long-term usability rather than using a one-size-fits-all approach.
If you are planning a complete home interior, you can explore The Neo Studio’s interior design solutions in Bangalore and discuss your requirements with the design team.
Final Thoughts
The best interior design for an Indian home is not necessarily the most expensive or elaborate.
It is a design that works for the people living there.
Good planning brings together:
- Space utilisation
- Storage
- Furniture
- Lighting
- Materials
- Colours
- Comfort
- Maintenance
- Personal preferences
Whether you live in a compact apartment or a large villa, thoughtful planning can help you create a home that looks beautiful while remaining practical for everyday life.
At The Neo Studio, the focus is on creating personalised interiors that balance design, functionality and long-term usability.
If you are planning your home interiors, start by understanding how you actually use your space. Once that is clear, the right design decisions become much easier to make.
Frequently Asked Questions
What is the most important part of interior design for an Indian home?
Space planning is one of the most important starting points. It influences furniture placement, storage, movement, lighting and electrical requirements.
How can I make a small Indian home look bigger?
Use appropriately sized furniture, vertical storage, good lighting, lighter colours and an uncluttered layout. Built-in storage can also help keep everyday items organised.
Which interior design style is suitable for Indian homes?
There is no single style that works for every Indian home. Contemporary, modern, minimalist, traditional and contemporary-Indian styles can all work when adapted to the homeowner’s lifestyle.
How much storage should an Indian home have?
Storage requirements depend on the family’s size, lifestyle and possessions. A practical approach is to identify what needs to be stored before finalising cabinet sizes and locations.
Can modern and traditional interiors be combined?
Yes. Modern layouts can be combined with Indian materials, artwork, textiles, colours and decorative elements to create a personalised interior.
When should I start planning my interiors?
Ideally, interior planning should begin before execution. Early planning allows furniture, storage, lighting, electrical points and materials to be considered together.
Can interior design improve a small home’s functionality?
Yes. Smart space planning, integrated storage, appropriately sized furniture and multifunctional solutions can make compact homes easier to use without overcrowding them.