
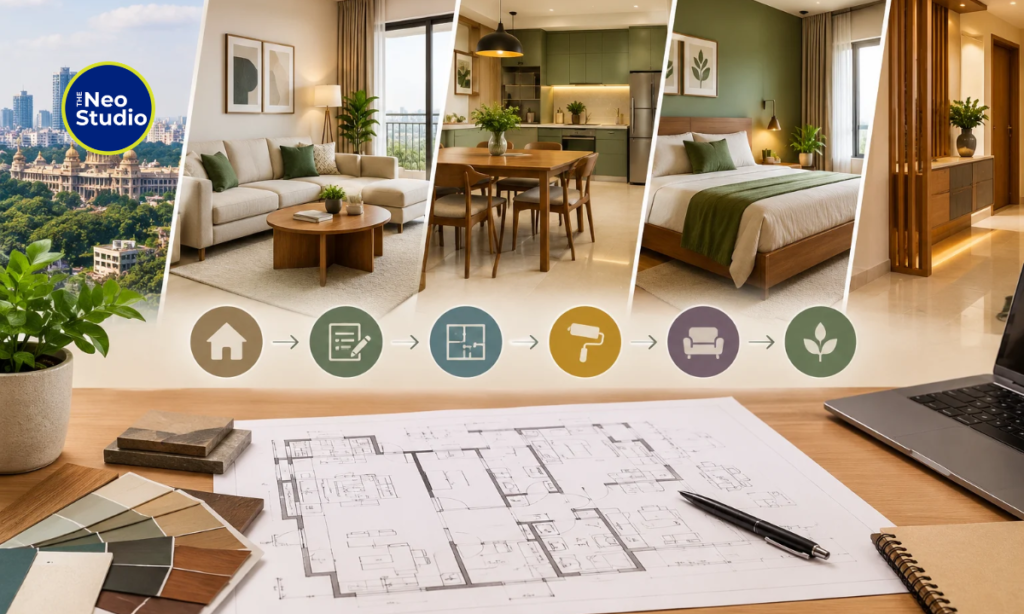
Home interior planning in Bengaluru involves far more than choosing colours, furniture and finishes. The decisions you make before any work begins will shape how your home functions, how long your interiors last and how smoothly the project runs from first sketch to final handover. A rushed brief or a half-formed budget almost always leads to compromises later, when changes become expensive and timelines slip.
A well-planned interior project balances five things at once: your lifestyle, your budget, the functionality of each space, the materials you select and the quality of execution on site. Getting these right on paper is far less painful than correcting them during installation. This guide, prepared by the team at The Neo Studio, walks you through the complete journey, from understanding what your household actually needs to preparing for the day the keys are handed back to you. Whether you are moving into a new apartment, planning a villa or renovating an existing home, the steps below will help you plan with clarity and confidence.
Step 1: Define Your Lifestyle Needs and Interior Priorities
Every good interior project begins with a clear understanding of how you live, not with a mood board. Before you look at a single design reference, take the time to document what your household genuinely needs from the space.
List the Requirements of Every Household Member
Interiors should respond to the people who live in them. Consider daily routines, family size, work-from-home needs, children and the storage each person uses. A couple that cooks every day will need a different kitchen from one that eats out often, and a family with young children will prioritise durable, easy-to-clean finishes over delicate materials. If you have elderly parents at home, think about accessibility, lighting levels and bathroom safety. Separate the features that are essential from those that would be welcome upgrades, so you can protect the non-negotiables when the budget is under pressure.
Separate Functional Requirements from Aesthetic Preferences
It is tempting to begin with how a room should look, but functionality should come first. Identify practical needs, such as the number of wardrobes, the capacity of the kitchen or the size of the dining area, before choosing a design style. Build a prioritised room-by-room requirements list that captures what each space must do before you discuss how it should feel. This simple document becomes a reference point for every subsequent decision and protects the project from drift.
Step 2: Establish a Realistic Interior Design Budget
A clear budget is the foundation of a well-managed project. Without one, scope expands quietly and costs rise in ways that are hard to control.
Identify the Major Cost Components
Interior budgets in Bengaluru typically break down into a handful of large categories. Modular furniture and cabinetry usually account for the biggest share, followed by materials, finishes, hardware, lighting and furnishings. Civil, electrical and plumbing modifications can add significant cost where required, particularly in older apartments. Design, installation and project management also sit on the invoice, whether they are itemised separately or built into a turnkey quote.
Decide Where to Invest and Where to Economise
Not every surface in your home needs premium specification. Prioritise frequently used components, such as kitchen cabinetry, wardrobe hardware and bathroom fittings, where durability and daily usability matter most. Compare material alternatives based on long-term performance and maintenance, not only on their price at the point of purchase. Always allow a contingency, typically 10-15%, for site conditions that only reveal themselves once work begins.
A Note on Interior Design Cost in Bengaluru
Costs vary considerably depending on home size, scope, materials, finishes and the level of customisation. A compact two-bedroom apartment with extensive civil modifications may cost more than a larger villa with a straightforward brief. Avoid relying on a flat cost-per-square-foot figure, since real costs depend on scope, specification and site complexity. Instead, request a detailed, itemised quotation from your chosen firm so you can see exactly what each element contributes to the total.
Step 3: Assess the Floor Plan Before Finalising Designs
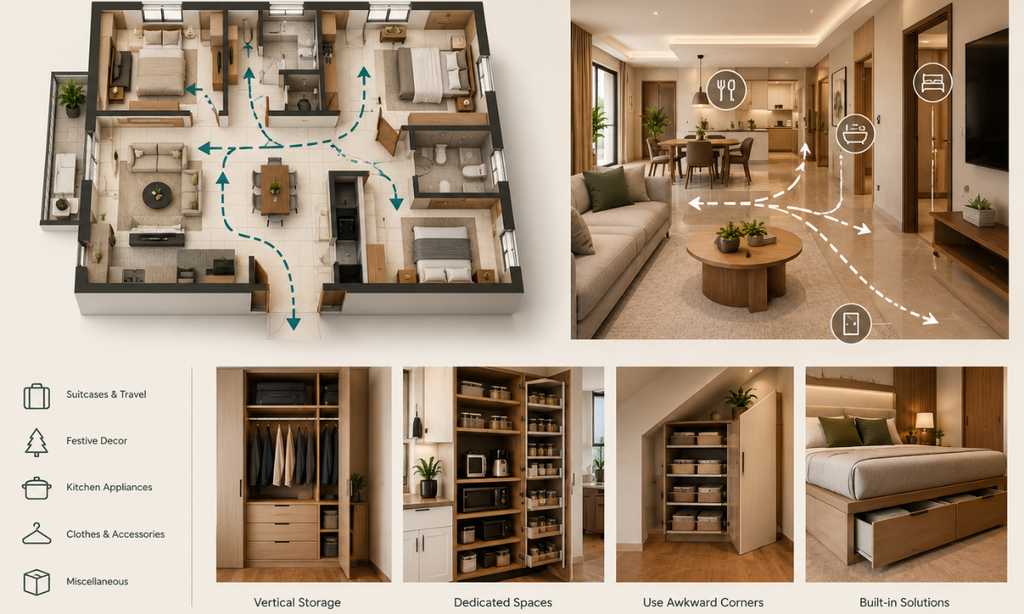
The layout you approve on paper will dictate how you live in the home for years. Spending time on space planning early is one of the most valuable things you can do.
Evaluate Movement, Circulation and Furniture Placement
Walk through the proposed layout mentally. Consider room dimensions, door swings, window positions and the paths you will take between the entrance, the kitchen, the bedrooms and the bathrooms. Avoid layouts that force you to squeeze past furniture or that place frequently used items in awkward corners. Comfortable circulation is one of the quiet qualities that distinguish well-designed homes from busy-looking ones.
Plan Storage According to Actual Usage
Storage planning fails when it is treated as an afterthought. Identify what you actually own, from suitcases and festive decor to kitchen appliances you use rarely, and plan dedicated homes for each category. Think vertically where floor space is limited, and consider built-in solutions for awkward corners that would otherwise go unused. A home with thoughtful storage feels calm, while one without it feels crowded no matter how much you spend on the visible surfaces.
Account for Electrical Points and Plumbing
Appliances, lighting, sockets and service requirements should be coordinated with the proposed layout before drawings are approved. Discuss where you will charge devices, where the television will sit, how the kitchen island will be powered and whether any plumbing needs to be moved. Confirming these technical constraints early prevents the expensive civil changes that often appear once execution has begun.
Step 4: Choose Materials and Finishes with Long-Term Use in Mind
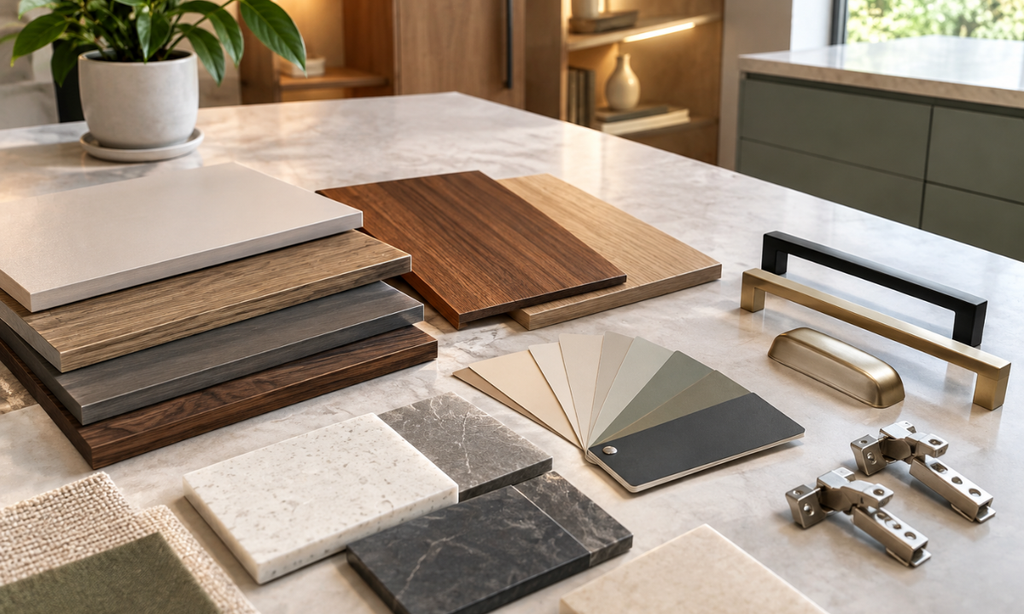
Materials decide how your home ages. A finish that looks beautiful on day one but warps or discolours within three years is a poor investment.
Compare Materials Based on Durability and Maintenance
Discuss the practical trade-offs between laminates, veneers and other suitable finishes with your designer. Each has its place: laminates are durable and cost-effective, veneers offer natural warmth, and solid surfaces behave differently in moisture-prone zones. Think about where moisture, heat and daily usage will be heaviest, and let those conditions guide your choices rather than the showroom display alone.
Coordinate Colours, Textures and Finishes
Develop a consistent material palette for the home rather than selecting each finish in isolation. Evaluate samples together under natural and artificial light, since colours shift noticeably between showroom lighting and the lighting in your home. A cohesive palette ties the rooms together and gives the home a quietly considered feel.
Understand the Role of Hardware and Fittings
Hinges, drawer channels and handles are used thousands of times a year, and poor-quality hardware is one of the most common sources of post-handover complaints. Evaluate the brand, the load capacity, the warranty and the ease of replacement before approving the specifications. Good hardware is rarely the most visible part of your home, but it is often the most felt. If you are planning modular kitchen or wardrobe installations, our modular interior services page explains how hardware and finish choices work together in practice.
Step 5: Understand 3D Visualisation and Design Approval

The design approval stage is where the home takes shape in detail. The time you invest here is far cheaper than the time you will spend correcting mistakes later.
What to Review in a 3D Interior Design
Use 3D visualisations to check the proportions of furniture, the clearances around key pieces, the layout of cabinets and the combinations of finishes and lighting. Look at storage volumes, appliance placement and whether the overall feel of the space matches what you had imagined. Walk through the model slowly rather than approving it in a single meeting.
What Should Be Finalised Before Execution?
Several things should be locked before any site work begins: layout drawings and measurements, material and finish specifications, furniture dimensions and hardware selections, and the detailed scope of work with any approved changes. A clearly documented approval protects both you and your designer, and makes any later variation easier to assess fairly.
Why Design Changes Become Harder After Execution Starts
Changes during execution almost always affect procurement, installation, cost and timeline together. A late decision to change a cabinet finish may mean reordering materials, delaying installation and rescheduling other trades. Treat the approval stage as the moment to make your decisions, not the beginning of a longer conversation.
Step 6: Choose Between Turnkey Interiors and Managing Multiple Vendors
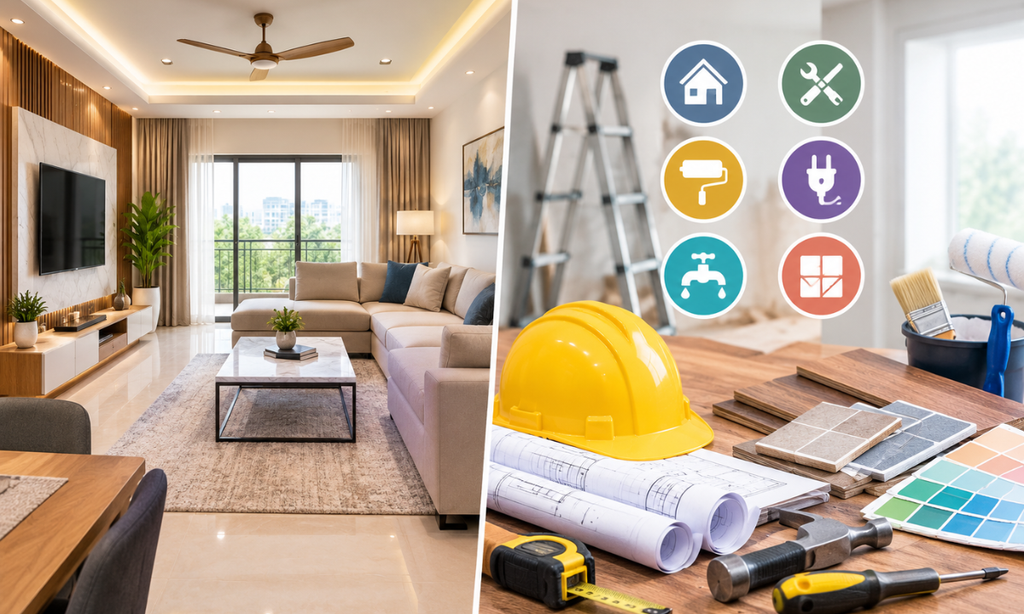
How you deliver the project matters as much as how you design it. The choice between a turnkey firm and self-managed vendors shapes your experience from start to finish.
What Does a Turnkey Interior Service Include?
A turnkey service typically covers design coordination, material planning and procurement as defined in the contract, execution and installation, and handover with agreed post-installation support. One team is accountable for the full outcome, which simplifies decision-making and reduces the finger-pointing that often occurs when design and execution sit with separate parties.
Turnkey Interiors vs Managing Multiple Vendors
The table below sets the two approaches side by side so you can decide which suits your project.
| Factor | Turnkey Interior Firm | Managing Multiple Vendors |
| Accountability | Single point of contact for design, materials and execution | Responsibility split across designer, contractor and vendors |
| Cost clarity | Consolidated itemised quotation with defined inclusions | Separate quotes to compile; higher risk of overlapping or missed items |
| Timeline control | One team coordinates sequencing and site logistics | Depends on client coordination across independent trades |
| Quality control | In-house standards applied across all stages | Variable, depending on each vendor selected |
| Warranty and support | Unified warranty covering design and workmanship | Multiple warranties from different vendors to track separately |
| Suited to | Homeowners who want a streamlined, managed experience | Clients with construction experience and time to coordinate |
Questions to Ask an Interior Design Company Before Signing
Before you sign, ask who will be responsible for site coordination, how variations and additional costs will be approved, what happens if a milestone is delayed, and what documentation you will receive at handover. These answers reveal how a firm actually operates when the pressure is on.
Step 7: Understand the Interior Execution Timeline
Knowing what to expect at each stage of execution helps you plan around the project and spot issues early.
From Site Measurements to Design Approval
The project usually begins with a detailed site survey, followed by the requirements brief, layout planning and successive rounds of design review. This stage is the foundation for everything that follows, and shortcuts here create problems later.
From Material Selection to Installation
Once designs are approved, the firm moves into procurement, manufacturing where applicable, site preparation and installation sequencing. Lead times for certain materials and hardware can be significant, so early selection protects the timeline.
Plan for Inspections and Final Handover
The final weeks involve snag identification, corrections, deep cleaning, documentation and formal checks before handover. Walk the site carefully, note any outstanding items in writing and confirm that warranties, manuals and after-sales contacts are handed over before you consider the project complete.
Common Home Interior Planning Mistakes to Avoid
Even well-intentioned projects stumble in the same places. Watch out for these common mistakes:
- Starting without a defined scope or budget, which allows costs to drift.
- Choosing finishes before validating measurements, which forces last-minute substitutions.
- Overlooking storage and everyday circulation in favour of visual effect.
- Finalising furniture without coordinating electrical and plumbing requirements.
- Making major design changes once execution has begun.
- Failing to document approvals, warranties and handover requirements in writing.
Each of these is avoidable with a disciplined planning process and a firm that is willing to slow down when it matters.
Your Pre-Execution Home Interior Checklist
Before site work begins, confirm that:
- Requirements and priorities have been documented.
- The budget and contingency have been agreed.
- Site measurements have been verified.
- The layout and furniture dimensions have been approved.
- Materials, finishes and hardware have been selected.
- Electrical and plumbing requirements have been coordinated.
- The scope, exclusions and payment milestones have been documented.
- The timeline and communication responsibilities have been agreed.
- Warranty and handover expectations have been confirmed.
Working through this list with your designer before execution begins is one of the simplest ways to protect the quality and timeline of your project.
Frequently Asked Questions
How much does home interior planning cost in Bengaluru?
There is no single answer. Costs depend on the size of the home, the scope of work, the materials and finishes chosen and the level of customisation. Rather than relying on broad per-square-foot averages, request a detailed itemised quotation from each shortlisted firm and compare them line by line to understand exactly what each price includes.
How long does a home interior project take?
Timelines depend on the size of the home, the scope of work, the level of customisation and how quickly design decisions are approved. A typical two or three-bedroom apartment can take between eight and twelve weeks from design approval to handover, while larger villas may run longer. Your designer should share a project schedule with clear milestones once the design is agreed.
Should I choose turnkey interiors or manage separate vendors?
Turnkey interiors suit most homeowners because one team handles design, materials, execution and handover under a single contract. Managing separate vendors can work if you have time, patience and construction knowledge, but it places all coordination risk on you. The comparison table above sets out the practical differences.
When should I start planning my home interiors?
Ideally, as soon as possession is confirmed, and before you move any furniture into the space. Starting early gives you room to finalise the brief, approve the design and complete execution without rushing. For new apartments, planning can begin even while handover from the builder is being finalised.
What should be included in a home interior design quotation?
A good quotation lists each element with its materials, finishes, hardware, dimensions and cost. It should also state labour, installation, exclusions, taxes and payment terms, so you know exactly what you are paying for and what still needs to be sourced separately.
Plan Your Home Interiors with The Neo Studio
At The Neo Studio, we help homeowners in Bengaluru plan and deliver interiors that work beautifully in daily life. Our in-house team manages design, space planning, 3D visualisation, material selection and turnkey execution under one roof, giving you a single point of accountability from the first consultation to the final handover. We focus on homes that are considered rather than catalogue-led, and that continue to perform as well as they look years after you move in.
Planning your next home interior project in Bengaluru? Speak with The Neo Studio to discuss your space, requirements and design priorities, and let us help you turn a well-prepared brief into a home you will love for years.