
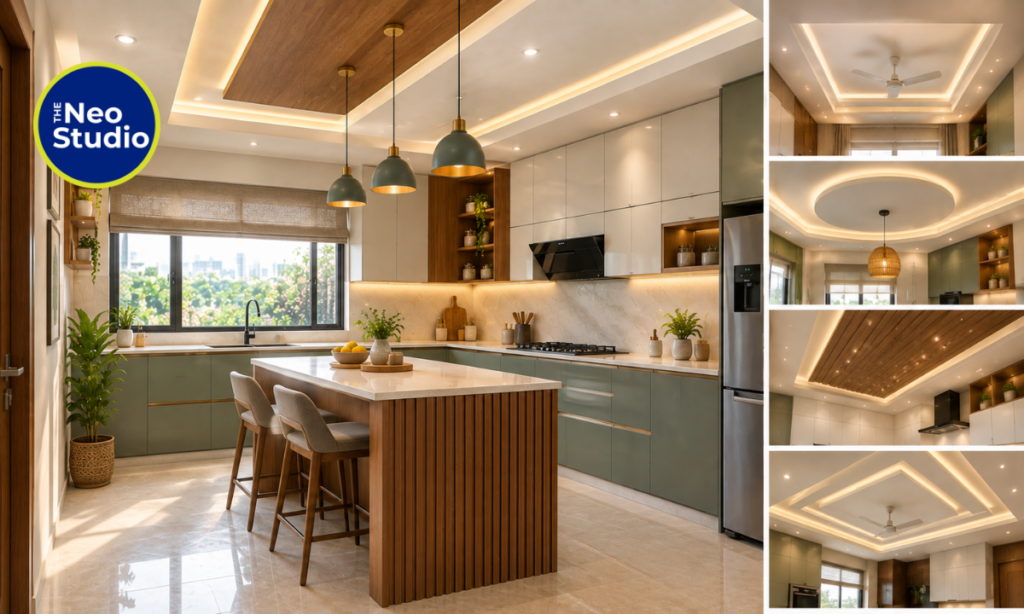
A kitchen is one of the most frequently used spaces in an Indian home, so its design needs to be both practical and visually appealing. While cabinets, countertops, backsplashes and appliances usually receive most of the attention, the ceiling can also change the overall appearance of the kitchen.
A well-planned POP design for a kitchen can add depth, improve lighting, hide wiring and create a more finished look. Depending on the size and style of your kitchen, you can choose from simple borders, recessed ceilings, layered designs, cove lighting and contemporary geometric patterns.
At The Neo Studio, kitchen interiors are planned by considering the complete space rather than treating the ceiling as a separate element. The POP ceiling, modular cabinets, lighting and overall layout can work together to create a cohesive kitchen.
If you are planning a new kitchen, here are 20 POP designs for kitchens to consider.
1. Simple POP Ceiling Design for Kitchen
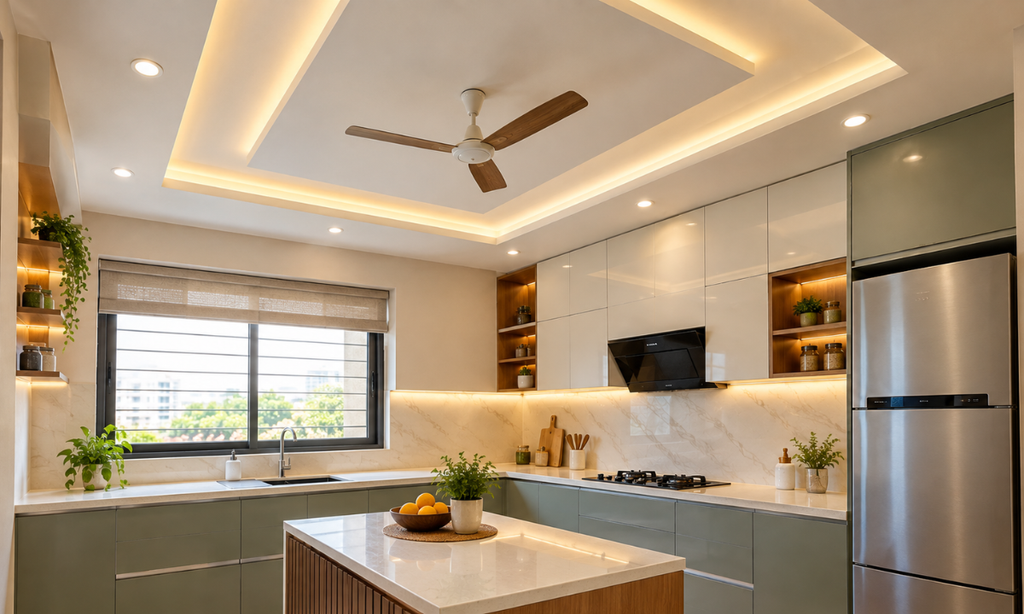
A simple POP ceiling is a practical choice for homeowners who prefer a clean and uncluttered kitchen.
Instead of using elaborate patterns, the ceiling can feature a basic border around the edges with recessed lights.
This design works particularly well in compact kitchens because it adds definition without making the ceiling visually heavy.
You can combine a white POP ceiling with neutral walls, wood-finish cabinets and simple LED lighting for a contemporary appearance.
2. Modern POP Design for Kitchen
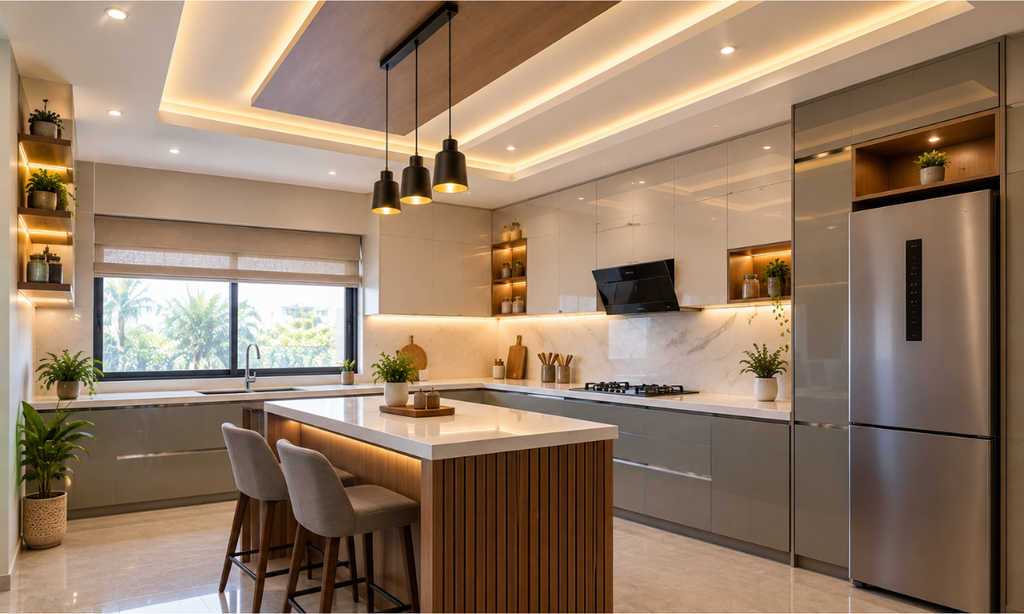
Modern kitchens generally work well with straight lines, geometric shapes and minimal detailing.
A modern POP ceiling can include a rectangular recessed section or a clean perimeter border.
Recessed LED lights can be positioned within the POP structure to provide focused illumination over important work areas.
This style works particularly well with contemporary modular kitchens.
For homeowners planning a complete kitchen, explore modular kitchen design to see how cabinetry, lighting and ceiling design can be planned together.
3. POP Ceiling with LED Lights
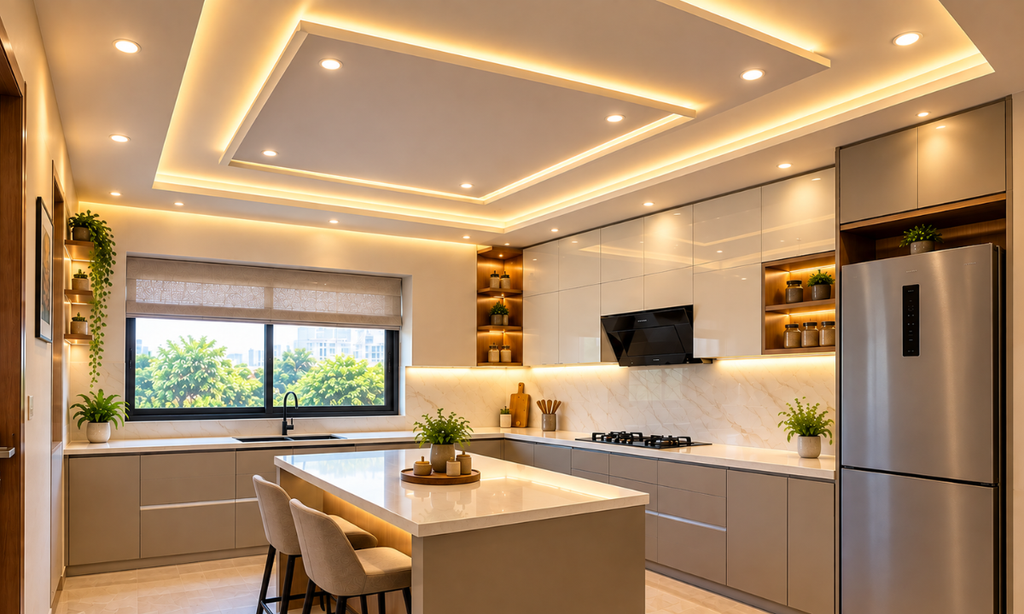
Lighting is one of the most useful reasons to consider a POP ceiling.
LED spotlights can be integrated into the POP structure to illuminate the kitchen without relying on a single central light.
You can use:
- Recessed spotlights
- Concealed LED strips
- Downlights
- Pendant lights
- Under-cabinet lighting
The position of the lights should be planned according to the kitchen work zones.
For energy-efficient lighting and appliances, homeowners can refer to information provided by the Bureau of Energy Efficiency.
4. L-Shaped Kitchen POP Design
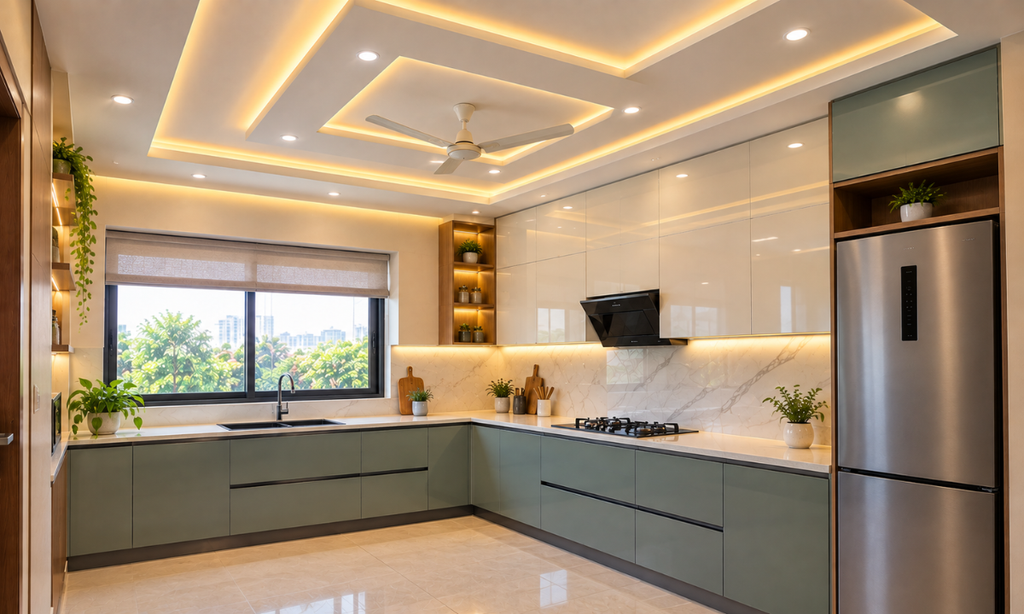
L-shaped kitchens are common in Indian apartments because they make efficient use of two adjoining walls.
The POP ceiling can follow the visual direction of the L-shaped layout.
For example, a simple POP border can run along both sides of the kitchen, while recessed lights are positioned over the countertop.
The design does not need to exactly copy the cabinet shape. The goal is to create visual balance between the ceiling and the kitchen below.
5. U-Shaped Kitchen POP Design
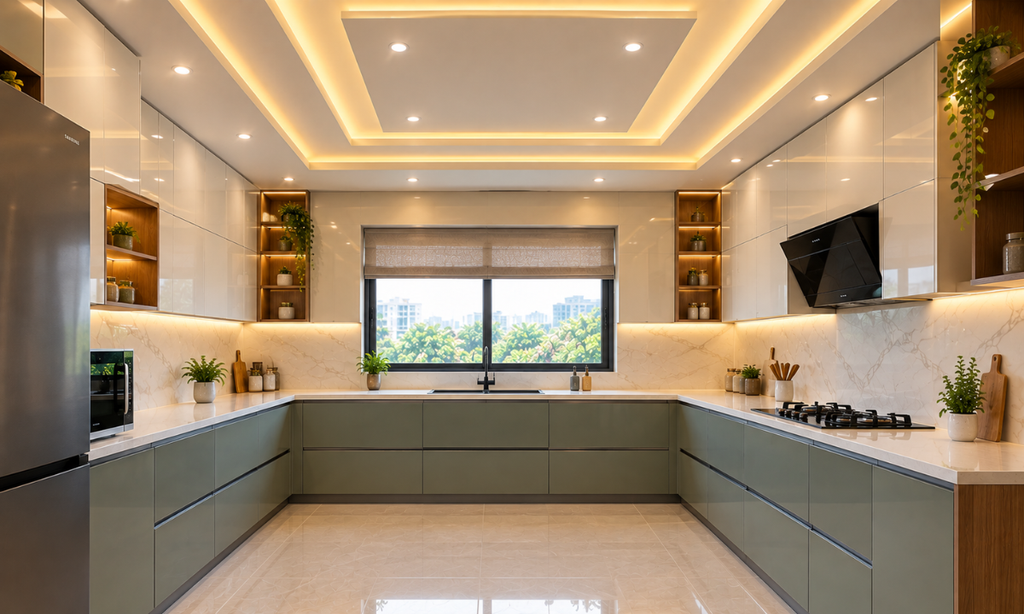
A U-shaped kitchen provides work areas along three walls.
Because there are multiple work zones, lighting becomes especially important.
A POP ceiling can be designed with a central recessed section and spotlights positioned around the cooking and preparation areas.
For a smaller U-shaped kitchen, avoid excessive layering. A shallow and simple POP design can maintain a sense of openness.
6. POP Border Ceiling Design
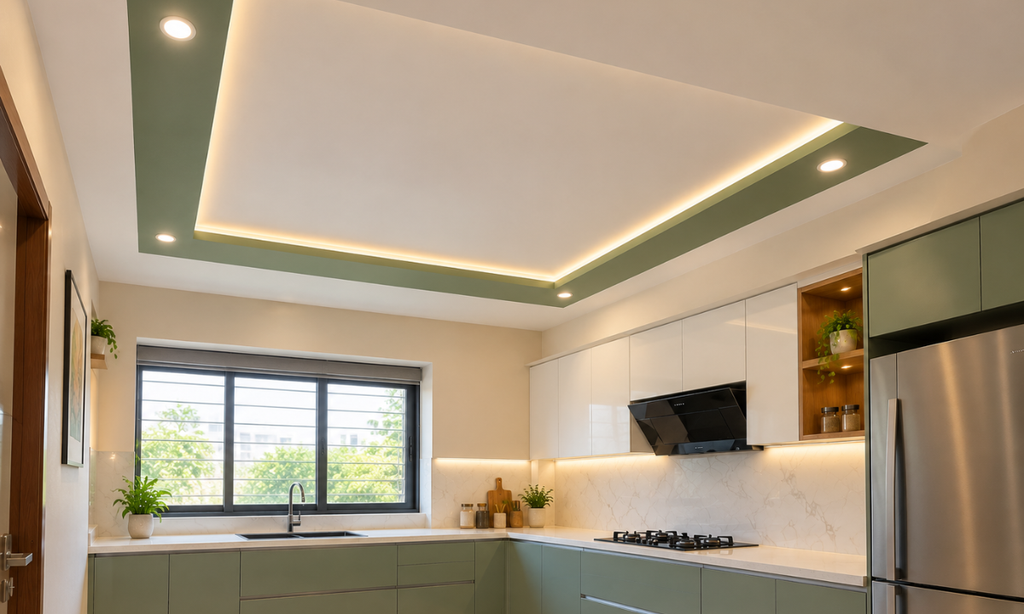
A POP border is one of the simplest ways to introduce decorative detailing into a kitchen ceiling.
The centre of the ceiling can remain plain while a POP frame runs around the perimeter.
The border can accommodate concealed lighting or recessed spotlights.
This design is suitable for homeowners who want some ceiling detailing without choosing an elaborate false ceiling.
7. POP Tray Ceiling for Kitchen
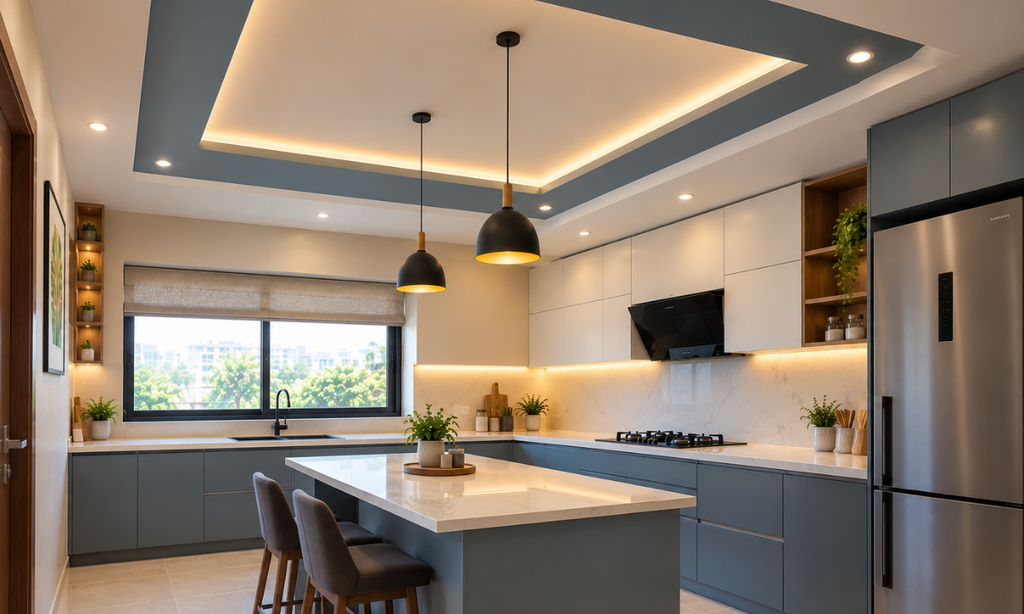
A tray ceiling creates the appearance of one ceiling section being recessed inside another.
A raised POP frame surrounds the central portion, creating depth.
Concealed lighting can be installed around the recessed area to create a soft glow.
Tray ceilings generally work better in kitchens with sufficient ceiling height because excessive layering can make a low ceiling appear even lower.
8. POP Ceiling with Cove Lighting
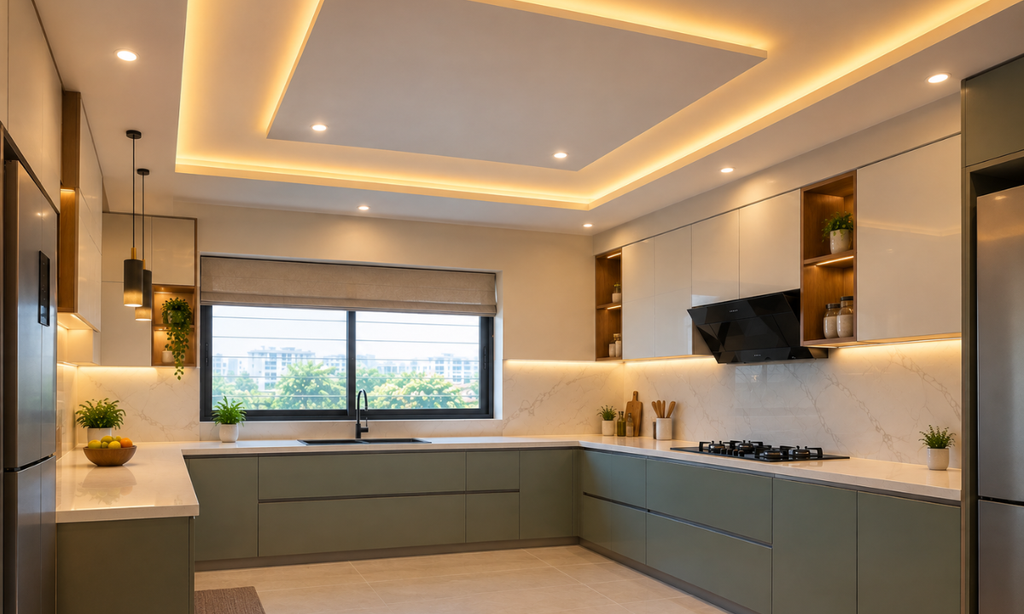
Cove lighting and POP are a popular combination for contemporary interiors.
The LED strip is concealed inside a recessed POP channel, allowing light to spread indirectly across the ceiling.
Instead of producing harsh direct light, cove lighting can create a softer visual effect.
It can be combined with spotlights where brighter task lighting is required.
However, cove lighting should complement practical kitchen lighting rather than replace it completely.
9. Two-Level POP Ceiling Design
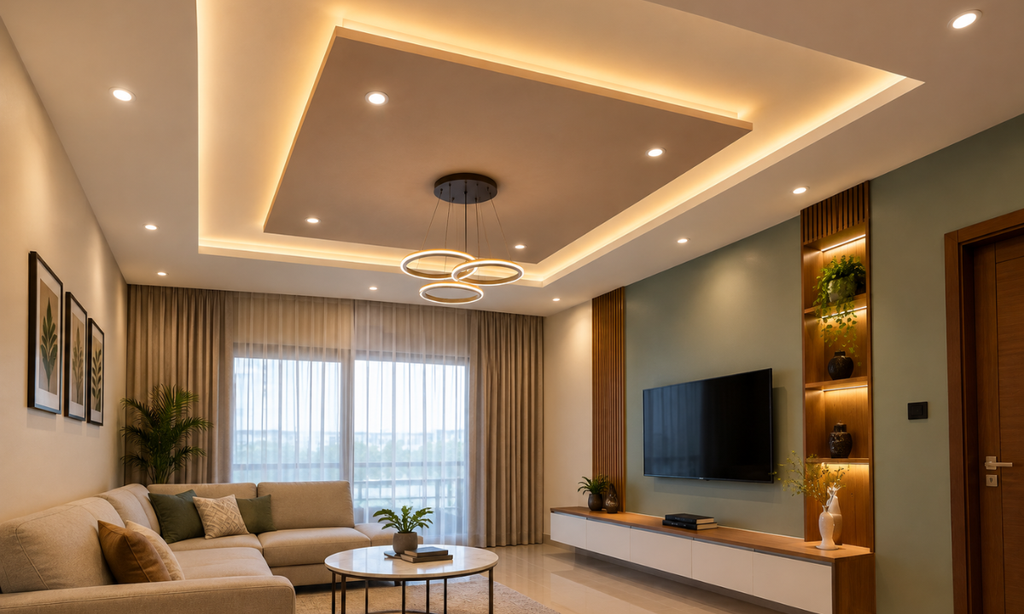
A two-level POP ceiling uses different ceiling heights to create depth.
One section may be slightly lower than another, with lighting incorporated between the levels.
This can be useful in larger kitchens or open-plan spaces where you want to visually define the kitchen area.
The design should be carefully proportioned so that the ceiling does not become too dominant.
10. Minimalist POP Kitchen Ceiling
Minimalism is a popular choice for modern Indian homes.
A minimalist POP ceiling may consist of a single recessed rectangle, narrow border or a few carefully positioned lights.
The emphasis is on clean lines rather than decorative patterns.
This works particularly well with:
- Handleless cabinets
- Neutral colours
- Wood finishes
- Simple countertops
- Integrated appliances
The result is a kitchen that feels clean and organised.
11. Geometric POP Design for Kitchen
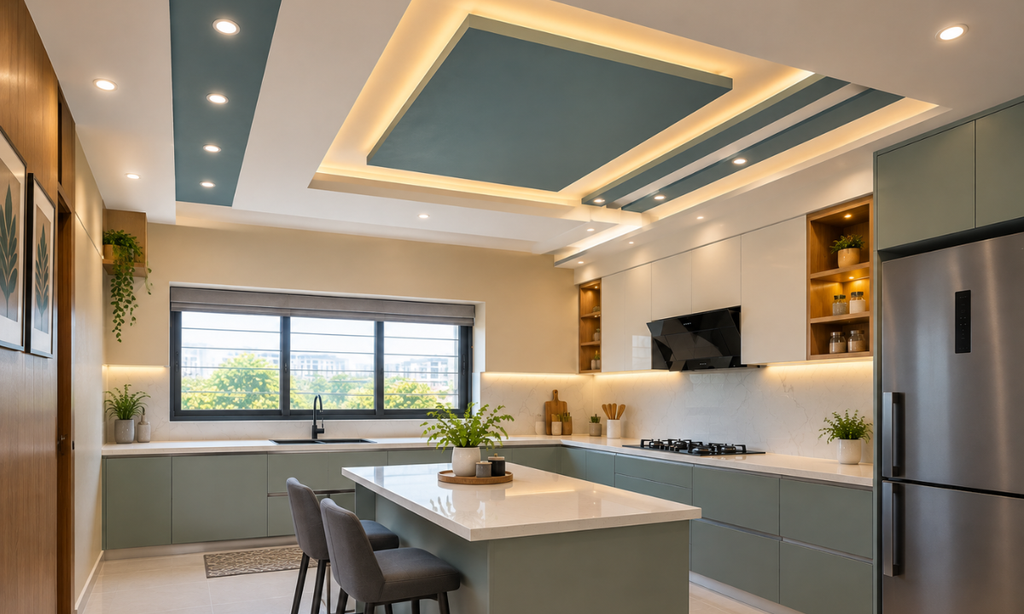
If you want more visual interest, geometric POP patterns can be used.
Squares, rectangles and linear forms can be arranged to create a contemporary ceiling.
The pattern should be selected according to the size of the kitchen.
A complicated geometric design in a small kitchen can make the ceiling appear busy, while a larger kitchen may accommodate more detailing.
12. POP Ceiling with Wooden Accents
POP does not have to be used alone.
Wooden or wood-finish elements can be incorporated into the ceiling to add warmth.
For example, a central wooden panel can be surrounded by a simple POP frame.
This combination works particularly well when the kitchen cabinets also feature wood finishes.
The important thing is to coordinate the wood tone with the cabinets and other furniture so that the interior feels consistent.
13. POP Ceiling with Pendant Lights
Pendant lights can become a decorative feature in kitchens with an island or breakfast counter.
A POP ceiling can be designed to frame the pendant lights while keeping the surrounding ceiling simple.
The height of the pendant lights should be planned carefully so that they do not interfere with movement or obstruct visibility.
This design is particularly suitable for larger kitchens and open-plan homes.
14. POP Design for Small Kitchen
Small kitchens require careful ceiling planning.
An elaborate false ceiling can make a compact space feel more enclosed.
Instead, consider:
- A simple POP border
- Light colours
- Recessed lighting
- Minimal detailing
- A shallow ceiling profile
Using fewer visual elements can make the kitchen appear more spacious.
The ceiling should support the room rather than compete with the cabinets and countertops.
15. POP Ceiling with Recessed Lighting
Recessed lights can be installed directly into the POP ceiling.
Because the fixtures sit within the ceiling, the result is generally clean and minimal.
The lights can be distributed across the kitchen rather than concentrated in one location.
When planning the layout, make sure the lights illuminate countertops and other work surfaces effectively.
Cabinet-mounted or under-cabinet lights can provide additional illumination where required.
16. POP and Gypsum Combination Ceiling
POP and gypsum can be combined to create different ceiling forms and finishes.
The choice between materials depends on the design, construction requirements, detailing and installation conditions.
A combination design can include a gypsum base with POP detailing around selected areas.
If you are comparing ceiling materials, consider factors such as:
- Design requirements
- Installation
- Maintenance
- Moisture exposure
- Durability
- Budget
- Availability of skilled installers
The final selection should be based on the specific kitchen rather than choosing one material universally.
17. POP Ceiling Around a Kitchen Fan
If your kitchen requires a ceiling fan, the POP design should be planned around it.
The fan needs adequate clearance and a suitable structural fixing arrangement.
Decorative POP elements should not interfere with the fan or make maintenance difficult.
A simple ceiling design around the fan can often produce a cleaner result than trying to surround it with excessive decorative details.
Safety and structural requirements should always take priority over appearance.
18. POP Ceiling for a Modular Kitchen
A modular kitchen usually has clean cabinet lines, integrated storage and a structured layout.
The ceiling can complement these features with straight POP lines and integrated lighting.
For example, a simple rectangular POP frame can follow the kitchen’s main work zone while recessed lights illuminate the countertop.
This creates a coordinated appearance between the upper cabinets, ceiling and lighting.
The Neo Studio can plan the kitchen as a complete interior rather than selecting the ceiling design independently from the cabinetry.
You can also explore modular interiors in Bangalore for a broader look at integrated home interior solutions.
19. Luxury POP Ceiling Design for Kitchen
Larger kitchens can accommodate more decorative ceiling designs.
A luxury POP ceiling might combine:
- Multiple ceiling levels
- Cove lighting
- Recessed spotlights
- Decorative panels
- Wood finishes
- Metallic details
- Pendant lighting
However, luxury does not necessarily mean adding more elements.
A carefully designed ceiling with high-quality finishes and well-positioned lighting can appear more sophisticated than an overly decorated ceiling.
20. POP Ceiling Design for an Open Kitchen
Open kitchens connect directly with the dining or living area.
In this situation, the ceiling can help visually define the kitchen without physically separating it from the rest of the home.
A recessed POP section above the kitchen can create a subtle boundary.
The ceiling design should still coordinate with the adjoining living and dining areas.
For more ideas, you can explore living room interior design when planning an open-plan home.
How to Choose the Right POP Design for Your Kitchen
There is no single POP design that works for every kitchen.
Before selecting a design, consider the following factors.
Consider the Kitchen Size
A compact kitchen generally benefits from simpler ceiling designs.
Larger kitchens provide more flexibility for layered ceilings and decorative elements.
Check the Ceiling Height
This is particularly important.
If your kitchen already has a low ceiling, a deep false ceiling can reduce the visual height further.
A shallow POP border or recessed design may be more suitable.
Think About Lighting
Do not select the POP design first and lighting later.
Plan them together.
Determine where you need:
- General lighting
- Countertop lighting
- Sink lighting
- Cooking-area lighting
- Decorative lighting
This will help determine where recesses, channels and openings need to be created.
Match the Kitchen Style
The POP ceiling should complement the kitchen.
For a minimalist kitchen, a simple geometric ceiling may work better than an ornate pattern.
For a luxury kitchen, layered ceilings and decorative lighting may be appropriate.
Consider Maintenance
Kitchen ceilings can be exposed to cooking fumes, dust and moisture.
Choose designs that are reasonably easy to clean and maintain.
Very intricate designs can create additional surfaces where dust and grease may accumulate.
POP Ceiling vs Gypsum Ceiling for Kitchens
POP and gypsum are both used for false ceiling applications, but they have different characteristics.
POP is commonly used for decorative detailing and custom shapes, while gypsum boards are widely used for creating structured false ceilings.
The choice depends on:
- Design complexity
- Installation requirements
- Ceiling height
- Moisture conditions
- Budget
- Maintenance
- Availability of skilled workers
Rather than deciding based only on appearance, discuss the material choice with your interior designer based on the specific kitchen.
POP Design Mistakes to Avoid
A POP ceiling can improve a kitchen, but poor planning can have the opposite effect.
Avoid these common mistakes:
Making the design too complicated
Too many patterns can make a kitchen look visually crowded.
Ignoring ceiling height
A deep false ceiling can make a low kitchen feel smaller.
Using insufficient lighting
Decorative ceiling lighting should not compromise practical illumination.
Forgetting ventilation
Kitchen ventilation should remain a priority regardless of the ceiling design.
Choosing a design without considering the cabinets
The ceiling, cabinets, backsplash and flooring should work together.
Ignoring maintenance
Choose designs that can be cleaned and maintained reasonably easily.
Final Thoughts
A well-designed ceiling can make a significant difference to the overall appearance of a kitchen.
From a simple POP border to a layered ceiling with concealed lighting, there are many options for different kitchen sizes, layouts and design preferences.
The right choice depends on more than appearance. Ceiling height, lighting, kitchen layout, ventilation, materials, maintenance and overall interior style should all be considered.
At The Neo Studio, kitchen interiors can be planned as part of a complete home design, allowing the ceiling, modular cabinets, lighting, storage and other elements to work together.
If you are planning a new kitchen or renovating an existing one, start with the layout and functional requirements before selecting the POP design. Once those fundamentals are clear, the ceiling design becomes much easier to finalise.
Frequently Asked Questions
Is POP suitable for a kitchen ceiling?
POP can be used for kitchen ceiling designs, but the suitability depends on factors such as moisture, ventilation, ceiling height, design requirements and installation quality.
Which POP design is best for a small kitchen?
Simple POP borders, shallow recessed designs and minimal false ceilings are generally easier to accommodate in small kitchens than heavily layered designs.
Can LED lights be installed in a POP ceiling?
Yes. Recessed spotlights and concealed LED lighting can be incorporated into many POP ceiling designs.
Is POP better than gypsum for a kitchen?
Neither material is universally better. The appropriate choice depends on the design, installation conditions, moisture exposure, maintenance requirements and budget.
How much ceiling height is required for a POP design?
The required height depends on the specific design and installation. A simple POP border generally requires less depth than a multi-level false ceiling.
Can POP and wooden elements be combined?
Yes. POP can be combined with wood or wood-finish panels to create a warmer and more contemporary kitchen ceiling.
Should POP ceiling design be planned before kitchen cabinets?
Ideally, the ceiling, lighting and kitchen layout should be planned together. This helps ensure that the lighting positions and ceiling design work with the cabinetry and work areas.
How do I choose a POP design for a modular kitchen?
Consider the kitchen size, ceiling height, cabinet style, lighting requirements and overall home design. A simple geometric or recessed POP ceiling often complements contemporary modular kitchens.