Commercial Interiors in Bangalore

Our commercial interior services create functional, brand-focused spaces for offices, retail stores, restaurants, clinics, and modern workspaces.

100% Interiors Design made-for-you

End-to-End Turnkey interiors

Transparent Pricing. No Escalation

10 Years Warranty on all Products and finishes

Why Bangalore Businesses Trust us for Commercial Interiors

Neo Studio creates practical and elegant commercial interiors in Bangalore for offices, retail stores, showrooms, restaurants, clinics, and workspaces designed to support workflow, brand identity, customer movement, and longterm usability.

2K+ Project Completed

Experience, trust, and execution quality.

45+ Years Legacy

Trusted legacy built over decades with excellence.

Inhouse Factory

In-house manufacturing ensuring quality and precision

Brand-Led Design

Layouts planned around your operations, team, customers, and brand.

Transparent Pricing

Clear, upfront pricing with no hidden surprises

Seamless Support

Experience, trust, and execution quality.
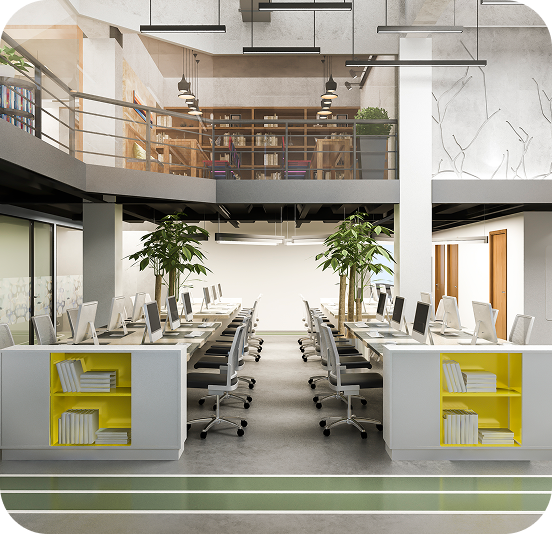
Get Personalized Commercial Interiors for Your Business

SPACES

Featured Commercial Spaces

Commercial interiors designed for functional spaces, stronger
brand presence, and smooth everyday operations.

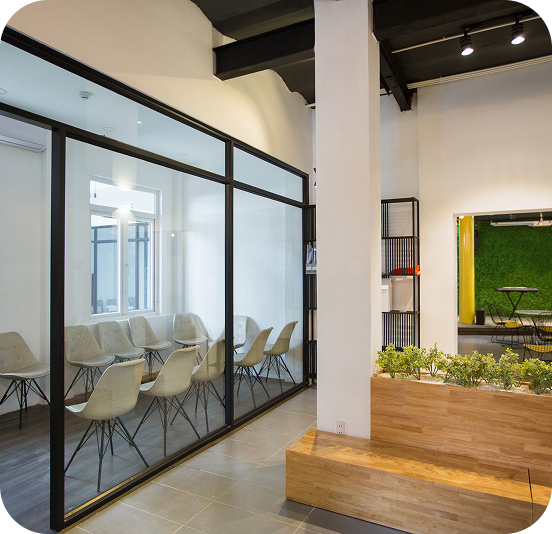
Urban Desk Space

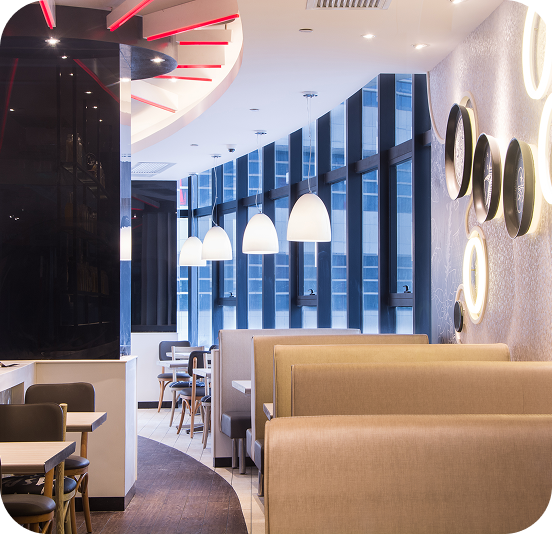
Urban Desk Space

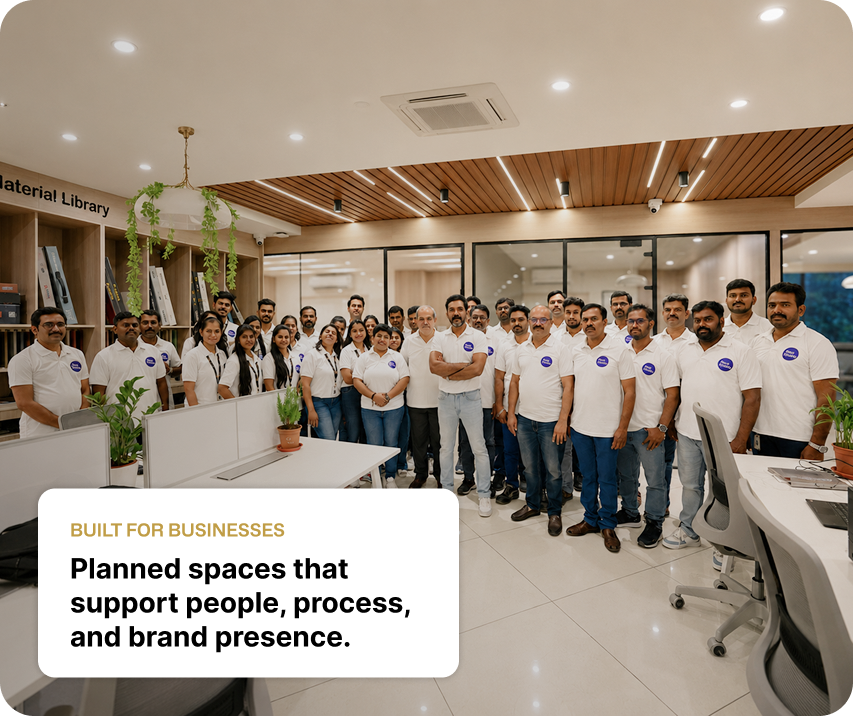
Urban Desk Space

2K+

Projects Completed

45+

Years of Legacy

2M+

Square feet Built

3K+

Happy Clients

OUR PROCESS

Commercial Interiors Planned with Clarity.

From discussion to execution, Neo Studio keeps your commercial interior project organized, practical, and easy to track.
01

Client Discussion

We understand your business type, space requirements, customer flow, brand expectations, budget, and project timeline before planning the layout.

02

Space Planning

We create practical 2D layouts with clear zoning for work areas, customer movement, storage, display, seating, and daily operations

Material & Product Selection

We help you choose suitable finishes, furniture, fixtures, lighting, and interior products based on durability, usage, look, and budget.

03

3D Visualisation

Photorealistic 3D views help you review the design, understand the final look, and make confident changes before execution begins.

04

Execution & Tracking

Our team coordinates site work, vendor updates, timelines, and progress tracking to deliver your commercial space with better control and clarity.

05

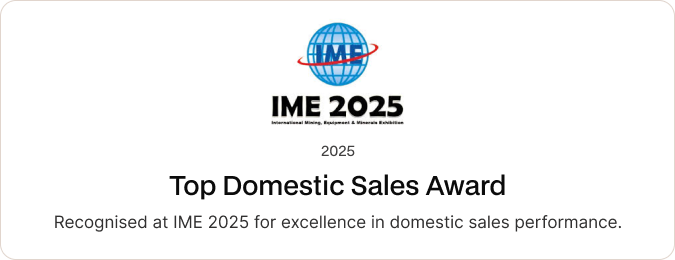
AWARDS AND RECOGNITIONS

Recognized for Design Excellence

TESTIMONIALS

Words from our Happy Clients

OUR CLIENTS

Trusted By 100+ Leading Brands

SERVICES

Commercial Interiors Built with Expert Precision

Corporate

Strategy-led workplace planning for CEO suites,
boardrooms, focus zones, collaboration areas, and
wellness-focused breakout spaces.

Co-working Space

Flexible Workspace Planning For Shared Desks, Private Cabins, Meeting Rooms, Lounge Areas, Pantry Zones, And Community-Focused Collaboration Spaces.

Turnkey Solutions

End-To-End Interior Execution From Space Planning, Material Selection, Civil Work, Furniture, Lighting, And Final Site Handover.

Hospitality and Healthcare

Functional Interior Planning For Clinics, Wellness Centres, Cafés, Reception Areas, Guest Zones, Treatment Rooms, And Service-Focused Spaces.

Experience Centres

Brand-Led Space Design For Product Displays, Customer Walkthroughs, Demo Zones, Consultation Areas, And High-Impact Visual Presentation.

Renovation and Remodeling

Smart Space Upgrades For Existing Offices, Retail Units, Clinics, And Commercial Spaces With Improved Layout, Finish, And Function.

Frequently Asked Questions

Investing in interior designing your home is a big decision. While some questions can be obvious, some questions can be unique.

How long does it take to complete a commercial interior project?

The duration of a commercial interior project depends on factors such as the size of the space, design complexity, customization requirements, and scope of work. Most commercial interior projects are completed within 4 to 12 weeks. Our team follows a structured project management process, ensuring timely execution, quality craftsmanship, minimal business disruption, and on-time handover while maintaining the highest standards.

Do you provide end-to-end commercial interior execution?

Yes, we provide complete end-to-end commercial interior execution, including space planning, concept design, 3D visualization, material selection, civil work, electrical and plumbing, false ceilings, flooring, furniture, lighting, branding elements, and final installation. Our dedicated team manages every stage of the project, ensuring seamless coordination, superior quality, timely delivery, and a hassle-free experience from concept to completion.

Do you provide customized furniture for commercial spaces?

Yes, we provide customized furniture solutions for commercial spaces, designed to match your brand identity, functional requirements, and workspace layout. Our furniture is crafted using high-quality materials, ensuring durability, comfort, and optimal space utilization. From workstations and conference tables to reception desks and storage units, every piece is tailored to enhance productivity and aesthetics.

Do you help with space planning and layout design?

Yes, we offer professional space planning and layout design services to maximize functionality, efficiency, and aesthetics. Our experts analyze your business requirements, workflow, and available space to create optimized layouts that improve productivity, employee comfort, and customer experience while ensuring seamless movement, effective space utilization, and compliance with industry standards.

Are your materials safe and certified?

Yes, we use high-quality, safe, and certified materials sourced from trusted manufacturers. Our selection meets industry standards for durability, sustainability, and performance while ensuring a healthy indoor environment. From flooring and furniture to finishes and fixtures, every material is carefully chosen to deliver long-lasting quality, safety, and exceptional aesthetics for commercial spaces.

Get Free Consultation Now